Enjoy SIERRA BLANCA VIEWS in this beautiful 3-bedroom, 2-bath cabin nestled in the desirable community of Alto Golf and Country Club. This unique offering includes not only the home but also the adjacent lot, already combined under a single membership, providing ample space and privacy. This charming getaway features breathtaking views of Sierra Blanca, best enjoyed from your wrap around deck or the expansive windows framing the landscape. The cabin has been thoughtfully updated to enhance comfort while maintaining its rustic charm. Step inside to find a spacious primary suite that promises relaxation and tranquility. The heart of the home is its open living area, perfect for cozy evenings or entertaining guests.
For sale
Price cut: $15K (5/28)
$495,000
329 Lake Shore Dr, Alto, NM 88312
3beds
1,704sqft
:
Get pre-qualified$3,007/mo
Single Family Residence
Built in 1981
1.11 Acres Lot
$475,600 Zestimate®
$290/sqft
$-- HOA
What's special
Sierra blanca viewsWrap around deck
- 119 days |
- 260 |
- 28 |
Zillow last checked:
Listing updated:
Listed by:
Margaret A. Marx 415-307-1809,
Pinnacle Real Estate & Dev 575-336-7711
Source: RLCMLS,MLS#: 133853 Originating MLS: Ruidoso Lincoln County Association of REALTORS
Originating MLS: Ruidoso Lincoln County Association of REALTORSFacts & features
Interior
Bedrooms & bathrooms
- Bedrooms: 3
- Bathrooms: 2
- Full bathrooms: 2
Rooms
- Room types: Loft, Living Room
Heating
- Forced Air, Fireplace(s), Natural Gas
Cooling
- Central Air, Ceiling Fan(s)
Appliances
- Included: Dishwasher, Gas Oven, Gas Range, Microwave, Refrigerator, Water Heater
Features
- Breakfast Bar, Ceiling Fan(s), Loft
- Flooring: Carpet, Laminate
- Number of fireplaces: 2
- Fireplace features: Wood Burning
- Furnished: Yes
Interior area
- Total interior livable area: 1,704 sqft
Property
Parking
- Parking features: Asphalt, Driveway, Paved
- Has uncovered spaces: Yes
Features
- Levels: Two
- Stories: 2
- Patio & porch: Deck, Balcony
- Exterior features: Balcony, Dog Run, Rain Gutters
- Has view: Yes
- View description: Mountain(s), Panoramic
Lot
- Size: 1.11 Acres
- Features: Cleared, Interior Lot, Sloped Up, Views, Wooded
Details
- Zoning: R1
- Other equipment: None
- Horse amenities: None
Construction
Type & style
- Home type: SingleFamily
- Architectural style: Cabin,Mountain
- Property subtype: Single Family Residence
Materials
- Stucco
- Roof: Metal,Pitched
Condition
- Updated/Remodeled
- Year built: 1981
Utilities & green energy
- Sewer: Septic Tank
- Water: Public
- Utilities for property: Cable Connected, Electricity Connected, Natural Gas Connected, Phone Available, Water Connected
Community & HOA
Community
- Security: Carbon Monoxide Detector(s), Smoke Detector(s)
- Membership fee: $5,432 annually
- Subdivision: Lakeside Ests
Location
- Region: Alto
Financial & listing details
- Price per square foot: $290/sqft
- Annual tax amount: $2,937
- Date on market: 3/30/2026
- Cumulative days on market: 123 days
- Listing terms: Cash,Conventional,1031 Exchange
- Electric utility on property: Yes
- Road surface type: Paved
Estimated market value
$475,600
$452,000 - $499,000
$2,160/mo
Price history
| Date | Event | Price |
|---|---|---|
| 5/28/2026 | Price change | $495,000-2.9%$290/sqft |
Source:  RLCMLS #133853 Report a problem RLCMLS #133853 Report a problem | ||
| 4/1/2026 | Listed for sale | $510,000-2.9%$299/sqft |
Source: RLCMLS #133853 Report a problem | ||
| 1/14/2026 | Listing removed | $525,000$308/sqft |
Source: RLCMLS #132352 Report a problem | ||
| 6/11/2025 | Price change | $525,000-1.9%$308/sqft |
Source: RLCMLS #132352 Report a problem | ||
| 4/9/2025 | Listed for sale | $535,000-8.5%$314/sqft |
Source: RLCMLS #132352 Report a problem | ||
| 2/2/2025 | Listing removed | $585,000$343/sqft |
Source: RLCMLS #130066 Report a problem | ||
| 8/14/2024 | Listed for sale | $585,000-4.1%$343/sqft |
Source: RLCMLS #130066 Report a problem | ||
| 7/22/2024 | Listing removed | -- |
Source: RLCMLS #130066 Report a problem | ||
| 4/2/2024 | Price change | $610,000-2.4%$358/sqft |
Source: RLCMLS #130066 Report a problem | ||
| 10/16/2023 | Price change | $625,000-3.1%$367/sqft |
Source: RLCMLS #130066 Report a problem | ||
| 8/24/2023 | Listed for sale | $645,000+74.8%$379/sqft |
Source: RLCMLS #130066 Report a problem | ||
| 3/24/2021 | Sold | -- |
Source: Agent Provided Report a problem | ||
| 2/9/2021 | Listed for sale | $369,000+48.2%$217/sqft |
Source:  RLCMLS #126032 Report a problem RLCMLS #126032 Report a problem | ||
| 9/28/2012 | Listing removed | $249,000$146/sqft |
Source: Pinnacle Real Estate & Development #109440 Report a problem | ||
| 8/5/2012 | Price change | $249,000-10.3%$146/sqft |
Source: Pinnacle Real Estate & Development #109440 Report a problem | ||
| 4/7/2012 | Listed for sale | $277,500$163/sqft |
Source: Pinnacle Real Estate & Development #109440 Report a problem | ||
Public tax history
Tax history is unavailable.
Monthly payment
Est. payment
Payment breakdown
Explore the cost of this home by adjusting the details. Changes won't be saved.Climate risks
Neighborhood: 88312
Getting around
4 / 100
Car-DependentNearby schools
GreatSchools rating
- 5/10Sierra Vista Primary SchoolGrades: PK-2Distance: 2.1 mi
- 6/10Ruidoso Middle SchoolGrades: 6-8Distance: 3.1 mi
- 4/10Ruidoso High SchoolGrades: 9-12Distance: 3.3 mi
- $---- sqftLot 2 Lake Shore Drive, Alto, NM 88312Off Market
- $9,9990.54 Acres325 Lake Shore Dr, Alto, NM 88312Off Market
- $--0.43 Acres328 Lake Shore Dr, Alto, NM 88312Sold
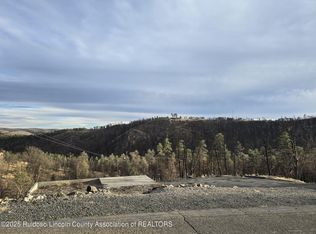
- $840,1004 bd3 ba3.4k sqft140 Buena Vista Dr, Alto, NM 88312Off Market

- $869,9004 bd4 ba3k sqft138 Buena Vista Dr, Alto, NM 88312Off Market
- $507,900-- bd-- ba-- sqft343 Lake Shore Dr, Alto, NM 88312Off Market
- $--0.53 Acres16 Lake Shore Dr, Alto, NM 88312Sold
- $584,1003 bd2 ba2k sqft136 Buena Vista Drive, Alto, NM 88312Off Market
A local agent can set up tours, give advice and negotiate with sellers.
Similar homes
- $485,9003 bd2 ba1.6k sqft165 Brentwood Dr, Alto, NM 88312For Sale
 MLS ID #134455, Karen Grace Rheingans, Century 21 Aspen Real Estate - Alto Office. RLCMLS
 - $519,0003 bd2 ba1.5k sqft105 Reindeer Dr, Alto, NM 88312For Sale
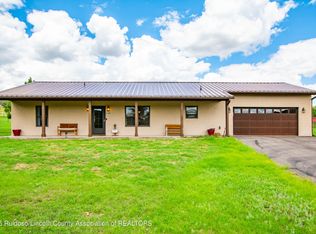 MLS ID #134436, Eric Vaughn, Century 21 Aspen Real Estate. RLCMLS
 - $498,9003 bd2 ba1.7k sqft103 Crown Ridge Rd, Alto, NM 88312For Sale
 MLS ID #134254, V. Sue Koenig, Pinnacle Real Estate & Dev. RLCMLS
 - $470,0003 bd2 ba1.8k sqft217 Midiron Rd, Alto, NM 88312For Sale
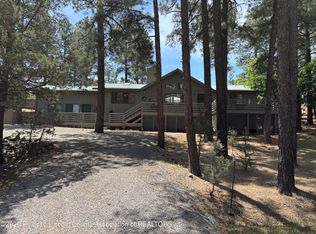 MLS ID #133579, Julianna Dyess Pursley, Fathom Realty NM. RLCMLS
 - $495,0003 bd2 ba1.4k sqft127 Mira Monte Rd, Alto, NM 88312For SaleMLS ID #133761, Brant Hamilton, Fathom Realty NM. RLCMLS
- $495,0003 bd2 ba1.6k sqft186 Eagle Ridge Rd, Alto, NM 88312For SaleMLS ID #133987, Patrick Valliant, Better Homes & Gardens Real Estate - Steinborn & Associates. RLCMLS
- $499,0003 bd2 ba2.2k sqft111 Country Ln, Alto, NM 88312For SaleMLS ID #134251, Keila Rayon, EXP Realty LLC. RLCMLS
- $475,0004 bd2 ba2.2k sqft123 Pine Cone Ln, Alto, NM 88312For SaleMLS ID #133436, Deanna Miller, Pinnacle Real Estate & Dev. RLCMLS
- $455,0003 bd3 ba1.6k sqft106 Vail Loop, Alto, NM 88312For SaleMLS ID #134015, Alyx Cortney Duncan, Mountain Air Realty. RLCMLS
- $495,0004 bd2 ba2.4k sqft200 Enchanted Forest Loop, Alto, NM 88312For SaleMLS ID #133537, Chelsey J Koch, Future Real Estate. RLCMLS
- $449,5003 bd2 ba1.5k sqft242 Fort Stanton Rd, Alto, NM 88312For SaleMLS ID #133890, James Scott Miller, Pinnacle Real Estate & Dev. RLCMLS
- $449,0003 bd2 ba2.3k sqft1086 State Highway 48, Alto, NM 88312For SaleMLS ID #134049, Gavin Bigger, Better Homes & Gardens Real Estate - Steinborn & Associates. RLCMLS
- $587,5003 bd2 ba2.1k sqft1043 New Mexico #48, Alto, NM 88312For SaleMLS ID #134326, Jessica Thomas, Rise Real Estate. RLCMLS
- $637,0003 bd2 ba1.9k sqft173 Midiron Dr, Alto, NM 88312For SaleMLS ID #134289, Rhonda Kay Albers, Coldwell Banker SDC. RLCMLS
- $550,0003 bd3 ba2.1k sqft1377 High Mesa Rd, Alto, NM 88312For SaleMLS ID #133923, James Russ, REMAX Sierra Blanca Realty. RLCMLS
- $585,0003 bd2 ba1.7k sqft124 Mira Monte Rd, Alto, NM 88312For SaleMLS ID #134399, Shane B. Zimmerman, Fathom Realty NM. RLCMLS
- $595,0003 bd2 ba2.2k sqft125 Stag Loop, Alto, NM 88312For SaleMLS ID #134157, Don & Nancy Lincoln, Coldwell Banker SDC. RLCMLS
- $425,0002 bd2 ba1.4k sqft184 Midiron Dr, Alto, NM 88312For SaleMLS ID #133464, Deanna Miller, Pinnacle Real Estate & Dev. RLCMLS
- $490,0003 bd3 ba1.8k sqft176 Crooked Stick Ln, Alto, NM 88312For SaleMLS ID #132880, James Scott Miller, Pinnacle Real Estate & Dev. RLCMLS
- $559,0002 bd2 ba1.6k sqft116 Mira Monte Rd, Alto, NM 88312For SaleMLS ID #134391, Chelsey J Koch, Future Real Estate. RLCMLS
