Beautifully upgraded and move-in ready! This stunning home features beautiful LVP flooring, an LED fireplace, upgraded custom lighting, ceiling fans, recessed lighting, 2-inch white blinds, and fresh paint throughout. The gourmet kitchen offers granite countertops, stainless steel appliances, pantry, microwave, refrigerator, separate cooktop, and wall-mounted oven. Upstairs features brand-new carpet, a separate loft, and two large bedrooms, each with a full bathroom featuring soaking tubs and separate showers. The incredible upgraded primary bathroom includes custom cabinetry, quartz countertops, marble flooring, a marble shower with glass enclosure, and a walk-in closet. Enjoy the 12x12 covered screened-in back patio overlooking a beautiful courtyard with a freshly painted privacy fence and herringbone concrete pavers. A detached two-car garage with garage doors on both sides completes this exceptional home!
For sale
$349,900
329 Lake View Drive, Pooler, GA 31322
3beds
1,842sqft
Townhouse
Built in 2008
4,356 Square Feet Lot
$344,700 Zestimate®
$190/sqft
$363/mo HOA
What's special
Led fireplaceFreshly painted privacy fenceSeparate loftUpgraded custom lightingStainless steel appliancesOverlooking a beautiful courtyardCeiling fans
- 12 days
- 308
- 21
Likely to sell faster than
Zillow last checked:
Listing updated:
Listed by:
Keith Royal 912-507-6221,
LPT Realty LLC
Source: Hive MLS,MLS#: SA363605 Originating MLS: Savannah Multi-List Corporation
Originating MLS: Savannah Multi-List CorporationFacts & features
Interior
Bedrooms & bathrooms
- Bedrooms: 3
- Bathrooms: 4
- Full bathrooms: 3
- 1/2 bathrooms: 1
- Main level bathrooms: 2
- Main level bedrooms: 1
Primary bedroom
- Features: Walk-In Closet(s)
- Level: Main
- Dimensions: 14 x 12
Bedroom 2
- Features: Walk-In Closet(s)
- Level: Upper
- Dimensions: 16 x 11
Bedroom 3
- Features: Walk-In Closet(s)
- Level: Upper
- Dimensions: 15 x 12
Breakfast room nook
- Features: Fireplace
- Level: Main
- Dimensions: 8 x 7
Loft
- Features: Built-in Features
- Level: Upper
- Dimensions: 14 x 10
Heating
- Central, Electric
Cooling
- Central Air, Electric
Appliances
- Included: Some Electric Appliances, Cooktop, Dishwasher, Electric Water Heater, Disposal, Microwave, Oven, Plumbed For Ice Maker, Dryer, Refrigerator, Washer
- Laundry: Washer Hookup, Dryer Hookup, In Kitchen
Features
- Breakfast Bar, Built-in Features, Breakfast Area, Ceiling Fan(s), Double Vanity, Galley Kitchen, High Ceilings, Main Level Primary, Pantry, Recessed Lighting, Separate Shower, Fireplace
- Basement: None
- Attic: Scuttle
- Number of fireplaces: 1
- Fireplace features: Electric, Living Room
- Common walls with other units/homes: 1 Common Wall
Interior area
- Total interior livable area: 1,842 sqft
Video & virtual tour
Property
Parking
- Total spaces: 2
- Parking features: Detached
- Garage spaces: 2
Accessibility
- Accessibility features: Accessible Full Bath
Features
- Patio & porch: Covered, Patio, Porch, Front Porch, Screened
- Exterior features: Courtyard
- Fencing: Wood,Privacy,Yard Fenced
- Has view: Yes
- View description: Panoramic
Lot
- Size: 4,356 Square Feet
- Features: Alley, City Lot, Interior Lot
Details
- Parcel number: 51009H02016
- Zoning: PUD
- Zoning description: Multi Family
- Special conditions: Standard
Construction
Type & style
- Home type: Townhouse
- Architectural style: Traditional
- Property subtype: Townhouse
- Attached to another structure: Yes
Materials
- Concrete
- Roof: Asphalt
Condition
- New construction: No
- Year built: 2008
Details
- Builder name: Beaser
Utilities & green energy
- Sewer: Public Sewer
- Water: Public
- Utilities for property: Cable Available, Underground Utilities
Community & HOA
Community
- Subdivision: Village Green Twnhms Ph 2
HOA
- Has HOA: Yes
- HOA fee: $363 monthly
Location
- Region: Pooler
Financial & listing details
- Price per square foot: $190/sqft
- Tax assessed value: $362,800
- Annual tax amount: $4,651
- Date on market: 9/1/2026
- Listing agreement: Exclusive Right To Sell
- Listing terms: Cash,Conventional,1031 Exchange,FHA,VA Loan
- Inclusions: Alarm-Smoke/Fire, Ceiling Fans, Dryer, Refrigerator, Washer
- Ownership type: Homeowner/Owner
- Road surface type: Asphalt
Estimated market value
$344,700
$327,000 - $362,000
$2,500/mo
Price history
| Date | Event | Price |
|---|---|---|
| 9/1/2026 | Listed for sale | $349,900+22.8%$190/sqft |
Source:  Hive MLS #SA363605 Report a problem Hive MLS #SA363605 Report a problem | ||
| 8/26/2021 | Sold | $285,000$155/sqft |
Source: Hive MLS #SA254625 Report a problem | ||
| 8/9/2021 | Listed for sale | $285,000+14%$155/sqft |
Source:  Hive MLS #254625 Report a problem Hive MLS #254625 Report a problem | ||
| 2/22/2021 | Sold | $249,900$136/sqft |
Source: Hive MLS #SA233193 Report a problem | ||
| 1/22/2021 | Contingent | $249,900$136/sqft |
Source: Hive MLS #233193 Report a problem | ||
| 1/3/2021 | Price change | $249,900+4.2%$136/sqft |
Source: Keller Williams Realty Coastal Area Partners,LLC #233193 Report a problem | ||
| 11/20/2020 | Price change | $239,900-2%$130/sqft |
Source: Keller Williams Realty Coastal Area Partners,LLC #233193 Report a problem | ||
| 9/29/2020 | Price change | $244,900-2%$133/sqft |
Source: Keller Williams Realty Coastal Area Partners,LLC #233193 Report a problem | ||
| 9/1/2020 | Listed for sale | $249,900+11.6%$136/sqft |
Source: Keller Williams Realty Coastal Area Partners,LLC #233193 Report a problem | ||
| 7/30/2015 | Sold | $224,000-0.4%$122/sqft |
Source: Public Record Report a problem | ||
| 5/27/2015 | Listed for sale | $224,900+7.1%$122/sqft |
Source: Keller Williams Coastal Area Partners #136677 Report a problem | ||
| 10/17/2008 | Sold | $210,000$114/sqft |
Source: Public Record Report a problem | ||
Public tax history
| Year | Property taxes | Tax assessment |
|---|---|---|
| 2025 | $4,651 +17.3% | $145,120 +16.4% |
| 2024 | $3,963 +3.3% | $124,720 +3.8% |
| 2023 | $3,837 +10.6% | $120,160 +12.3% |
| 2022 | $3,468 +28.8% | $107,000 +14.4% |
| 2021 | $2,694 +1.2% | $93,520 +0.6% |
| 2020 | $2,660 +1.1% | $92,960 +0.5% |
| 2019 | $2,632 | $92,480 +2.7% |
| 2018 | $2,632 +1% | $90,040 -1.6% |
| 2017 | $2,606 +9.6% | $91,520 +2.1% |
| 2016 | $2,377 +2.8% | $89,600 +12.8% |
| 2015 | $2,312 -38.8% | $79,440 -5.9% |
| 2014 | $3,776 | $84,400 |
| 2013 | -- | $84,400 |
| 2012 | -- | $84,400 +4.4% |
| 2011 | -- | $80,880 -7% |
| 2010 | -- | $87,000 |
| 2009 | -- | $87,000 +480% |
| 2008 | -- | $15,000 |
| 2007 | -- | $15,000 |
Find assessor info on the county website
Monthly payment
Est. payment
Payment breakdown
Explore the cost of this home by adjusting the details. Changes won't be saved.Climate risks
Neighborhood: 31322
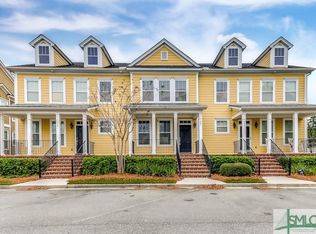
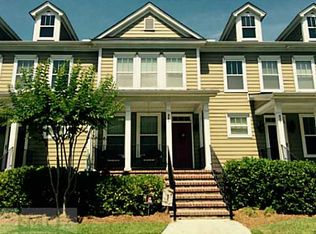
Similar homes
- $--3 bd2 ba2k sqft119 Champlain Dr, Pooler, GA 31322Auction
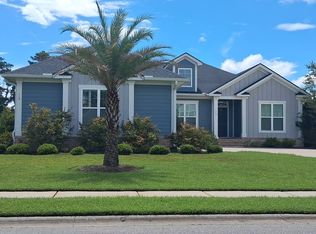 Auction.com 2
 - $339,9003 bd2 ba1.8k sqft127 Timberland Gap Road, Pooler, GA 31322For Sale
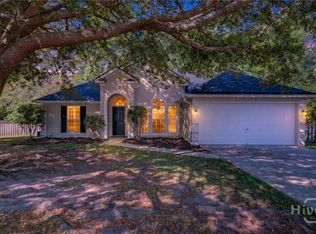
 MLS ID #SA353657, Melinda Springer, Carole Paul Realty. Hive MLS
 - $355,0003 bd3 ba2.2k sqft1013 Easthaven Boulevard, Pooler, GA 31322For Sale
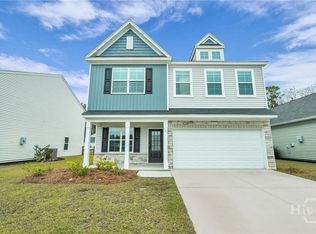 MLS ID #SA360819, Kacey Yi, Heritage South Realty. Hive MLS
 - $349,9004 bd3 ba2.1k sqft104 Charles Lane, Pooler, GA 31322New Construction
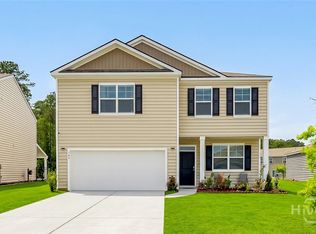 MLS ID #SA354593, Carmen H. Cribbs, Next Move Real Estate LLC. Hive MLS
 - $280,0003 bd2 ba1.3k sqft151 Holloway Hill, Pooler, GA 31322For SaleMLS ID #SA363562, Stephen Ellis, Legacy Realty & Investment Man. Hive MLS
- $364,9003 bd2 ba1.8k sqft280 Silver Brook Circle, Pooler, GA 31322For SaleMLS ID #SA359571, Trisha M. Cook, Compass Georgia, LLC. Hive MLS
- $304,9993 bd2 ba1.3k sqft160 Holloway Hill, Pooler, GA 31322For SaleMLS ID #SA359365, Caleb C. Hill, Coldwell Banker Access Realty. Hive MLS
- $305,0003 bd2 ba1.3k sqft220 Holloway Hill, Pooler, GA 31322For SaleMLS ID #SA358545, Kristen Redding, McIntosh Realty Team LLC. Hive MLS
- $375,0004 bd3 ba2.4k sqft112 Jepson Way, Pooler, GA 31322For SaleMLS ID #SA362951, Tracie S. Tomlinson, McIntosh Realty Team LLC. Hive MLS
- $262,9003 bd2 ba1.3k sqft513 Potter Stone Square, Pooler, GA 31322For SaleMLS ID #SA353863, Robin Lance, Robin Lance Realty. Hive MLS
- $354,9993 bd2 ba1.8k sqftSpring Valley II, Pooler, GA 31322New ConstructionHive MLS
- $339,0003 bd2 ba1.7k sqft201 Gazelle Lane, Pooler, GA 31322For SaleMLS ID #SA346552, Sharon E. Black, Sharon Black Realty. Hive MLS
- $459,7504 bd4 ba2.3k sqftSAWGRASS, Pooler, GA 31322For SaleMLS ID #SA362496, Luis G. Ortiz, eXp Realty LLC. Hive MLS
- $369,0004 bd2 ba1.7k sqft78 Woodford Reserve Drive, Pooler, GA 31322For SaleMLS ID #SA359856, Trisha M. Cook, Compass Georgia, LLC. Hive MLS
- $315,0003 bd3 ba1.7k sqft12 Pomona Circle, Savannah, GA 31419For SaleMLS ID #SA364357, Misty Stenmark, Keller Williams Coastal Area P. Hive MLS
- $379,5133 bd2 ba1.8k sqftSpring Valley II, Pooler, GA 31322New ConstructionHive MLS
- $345,0003 bd3 ba1.8k sqft118 Saltgrass Lane, Savannah, GA 31302For SaleMLS ID #SA357755, Trisha M. Cook, Compass Georgia, LLC. Hive MLS
- $500,0003 bd4 ba2.3k sqft106 Champlain Drive, Pooler, GA 31322For SaleMLS ID #SA357442, Trisha M. Cook, Compass Georgia, LLC. Hive MLS
- $445,0003 bd3 ba2k sqftRoxboro, Pooler, GA 31322For SaleMLS ID #SA361187, Heather Murphy, Keller Williams Coastal Area P. Hive MLS
- $359,0004 bd3 ba2.3k sqft228 Skylark Road, Bloomingdale, GA 31302For SaleMLS ID #SA355240, John R. Carr V, Seaport Real Estate Group. Hive MLS
