Skip main navigation
For sale
  • $785,000

    329 Latrium Cir, Miramar Beach, FL 32550

    4beds
    1,950sqft
    : 
    Loading
    Get pre-qualified
    Single Family Residence
    Built in 1982
    8,276 Square Feet Lot
    $743,100 Zestimate®
    $403/sqft
    $-- HOA

    What's special

    Custom garage doorGroves of live oaksFlexible floor planSpacious homeNewer water heater
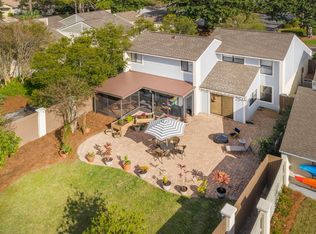
    SPACIOUS home with a great, flexible floor plan- 4 beds and 2 baths all on ONE LEVEL on a very private .19 acre corner lot with a COMPLETELY fenced back yard located within Sandestin Golf and Beach Resort! L'Atrium is located on the quieter bayside of the resort very close to the new Audubon Community pool! The home has a new roof (2021), new exterior paint (2025), custom garage door, newer water heater,new HVAC and ducting (2022), new heated/cooled Florida room and a back gate to allow additional golf cart parking. Home has been wired for a whole house generator and rewired with high speed fiber cable. Low HOA fees of just $275/mo provides you weekly landscaping (front and back) and pest control. Truly a fantastic permanent resident or 2nd home! Sandestin Golf and Beach Resort features more than seven miles of beaches and pristine bay front, four championship golf courses, 15 world-class tennis courts, pickleball courts, 108 catch and release ponds stocked with bass (no fishing license required), a 226-slip marina, a fitness center, spa and celebrity chef dining. Shop, dine and play at the charming pedestrian village, The Village of Baytowne Wharf and more. Inside the gates of the resort, residents of the 72 distinctly different neighborhoods enjoy a balanced lifestyle of high-class living, spanning 2,400 acres from the beach to the bay. There are just over 4600 properties within the gates which offer 24 hrs./day gated security. Everything within the gates of the resort is accessible by golf cart or bicycle. The entire resort is interconnected by miles of pedestrian, bike and golf cart paths that weave through groves of live oaks, meandering past natural lagoons, fountains, man-made lakes, and meticulously landscaped fairways. Just beyond the gates, Grand Blvd with its weekly farmers market, varied events and superb section of dining and shopping is readily accessible by golf cart. The Market Shops, on the south side of highway 98, boasting more dining and shopping choices, is easily accessible utilizing the tunnel beneath Hwy 98
    88 days
    |
    410
    |
    18
    |

    Zillow last checked:

    Listing updated:

    Listed by:

    Cheryl L Bateman 850-687-1673,

    Rock-It Real Estate

    Source: ECAOR,MLS#: 1000457MLS Logo

    Loading...

      Facts & features

      Interior

      Bedrooms & bathrooms
      • Bedrooms: 4
      • Bathrooms: 2
      • Full bathrooms: 2
      Primary bedroom
      • Level: First
      • Area: 208 Square Feet
      • Dimensions: 16 x 13
      Bedroom
      • Level: First
      • Area: 180 Square Feet
      • Dimensions: 15 x 12
      Bedroom
      • Level: First
      • Area: 132 Square Feet
      • Dimensions: 12 x 11
      Other
      • Description: outdoor grill area
      • Level: First
      • Area: 132 Square Feet
      • Dimensions: 12 x 11
      Dining area
      • Level: First
      • Area: 99 Square Feet
      • Dimensions: 11 x 9
      Family room
      • Description: or 4th bedroom
      • Level: First
      • Area: 294 Square Feet
      • Dimensions: 14 x 21
      Florida room
      • Description: off living area
      • Level: First
      • Area: 143 Square Feet
      • Dimensions: 11 x 13
      Living room
      • Level: First
      • Area: 357 Square Feet
      • Dimensions: 21 x 17
      Storage
      • Description: storage garage
      • Level: First
      • Area: 147 Square Feet
      • Dimensions: 7 x 21
      Heating
      • Central, Natural Gas
      Cooling
      • Central Air, Ceiling Fan(s)
      Appliances
      • Included: Dishwasher, Disposal, Dryer, Microwave, Refrigerator, Washer, Electric Water Heater
      • Laundry: Common Area, Washer/Dryer Hookup
      Features
      • Atrium, Bookcases, Vaulted Ceiling(s), Newly Painted, Pantry, Split Bedroom
      • Flooring: Tile
      • Windows: Window Treatments
      • Attic: Pull Down Stairs
      • Has fireplace: Yes
      • Fireplace features: Gas
      • Common walls with other units/homes: No Common Walls
      Interior area
      • Total structure area: 1,950
      • Total interior livable area: 1,950 sqft

      Property

      Parking
      • Parking features: Garage Door Opener, Converted Garage
      Features
      • Stories: 1
      • Patio & porch: Enclosed, Porch
      • Exterior features: Sprinkler System
      • Fencing: Partial
      Lot
      • Size: 8,276 Square Feet
      • Dimensions: 117 x 49
      • Features: Corner Lot, Covenants, Dead End, Easements, Irregular Lot, Survey Available
      Details
      • Parcel number: 272S21421400003290
      • Zoning description: Resid Single Family

      Construction

      Type & style
      • Home type: SingleFamily
      • Property subtype: Single Family Residence
      Materials
      • Frame, Stucco, Wood Siding
      • Foundation: Slab
      • Roof: Composition
      Condition
      • Construction Complete
      • New construction: No
      • Year built: 1982

      Utilities & green energy

      • Water: Public

      Community & HOA

      Community
      • Features: Beach, Boat Launch, Deed Access, Dock, Fishing, Game Room, Gated, Golf, Marina, Short Term Rental - Not Allowed, Playground, Pool, Separate Storage, TV Cable, Tennis Court(s), Pickleball
      • Security: Smoke Detector(s)
      • Subdivision: L'ATRIUM
      HOA
      • Has HOA: Yes
      • Services included: Maintenance Grounds, Management, Recreational Faclty, Security, Cable TV, Trash
      Location
      • Region: Miramar Beach

      Financial & listing details

      • Price per square foot: $403/sqft
      • Tax assessed value: $614,631
      • Annual tax amount: $5,553
      • Date on market: 4/12/2026
      • Road surface type: Paved

        Estimated market value

        $743,100

        $706,000 - $780,000

        $3,118/mo

        Price history

        DateEventPrice
        4/12/2026Listed for sale$785,000+31.9%$403/sqft
        Source: ECAOR #1000457 Report a problem
        9/6/2021Sold$595,000+46.9%$305/sqft
        Source: ECAOR #876102 Report a problem
        1/25/2021Sold$405,000+13.8%$208/sqft
        Source: ECAOR #850592 Report a problem
        7/12/2018Sold$355,800$182/sqft
        Source: ECAOR #797963 Report a problem

        Public tax history

        YearProperty taxesTax assessment
        2025$5,554 -1.5%$614,631 -0.4%
        2024$5,639 +7.1%$617,358 +9.9%
        2023$5,263 +11.2%$561,668 +10%
        2022$4,732 +28.2%$510,607 +33.9%
        2021$3,691 +32.2%$381,353 +20.3%
        2020$2,793 +3.2%$317,040 +2.3%
        2019$2,707 $309,912 +21.2%
        2018$2,707 +6.2%$255,696 +0.8%
        2017$2,550 +1.4%$253,700 +1.4%
        2016$2,515 +0.5%$250,089 +2.9%
        2015$2,503 +2.1%$242,960 +8.7%
        2014$2,452 $223,452 +13%
        2013-- $197,730 -1%
        2012-- $199,691 -1.9%
        2011-- $203,542 -5.8%
        2010-- $216,009 -10%
        2009-- $240,072 -24.2%
        2008-- $316,726 -5%
        2007-- $333,357 +21.3%
        2005-- $274,842 +110.2%
        2004-- $130,740 +9.4%
        2003-- $119,550 +20.2%
        2002-- $99,434 +9.2%
        2001-- $91,028

        Find assessor info on the county website

        Monthly payment

        Est. payment

        Payment breakdown

        Explore the cost of this home by adjusting the details. Changes won't be saved.
        All calculations are estimates and provided by Zillow, Inc. for informational purposes only. Actual amounts may vary.
        HOA fees may include property taxes on listings classified as Co-Ops. Contact the listing agent and/or owner for fee details.
        Mortgage interest rates are dependent on a number of factors, including credit score, down payment, and repayment length. Interest rate data provided by Zillow Group Marketplace, Inc. as of 1/1/1970 from various mortgage lenders with which we have lead or other similar arrangements; the Estimated Payment is an average of those rates.
        See how much you could borrow to make a competitive offer.

        Climate risks

        Neighborhood: 32550

        Getting around

        30 / 100
        Car-Dependent
        44 / 100
        Somewhat Bikeable

        Nearby schools

        GreatSchools rating
        Schools provided by the listing agent
        • Elementary: Van R Butler
        • Middle: Emerald Coast
        • High: South Walton

        Source: ECAOR. This data may not be complete. We recommend contacting the local school district to confirm school assignments for this home.

        A local agent can set up tours, give advice and negotiate with sellers.

        A local lender can help you make sure your offer is ready when you are.

        Browse local experts

        Similar homes

        Skip to the end of the carouselSkip to the beginning of the carousel