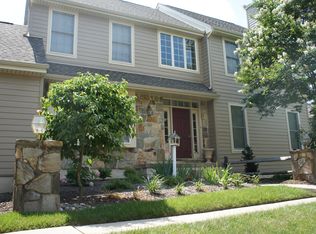
Welcome to 329 Lea Drive, an extraordinary 4 bedroom, 3.5 bath townhome nestled in the highly sought-after Knolls of Birmingham Community. This remarkable residence is situated in the highly ranked Unionville-Chadds Ford school district, offering not just a home, but a coveted lifestyle where convenience meets comfort. The Lea Drive location is truly unparalleled in a park-like setting and community offering miles of walking trails, a central pond, and natural untouched land with a wealth of modern amenities including a pool and clubhouse, tennis and pickleball courts and access to the historic Sandy Hollow Brandywine Battlefield conserved land with additional walking trails. This must-see townhome is located in the most desirable area within the neighborhood on a cul-de-sac street with a private driveway apron leading to a large front-facing 2-car attached garage. With a new heating and central air conditioning system installed (2021), a new water heater (2021), new roof and gutters and maintenance free Azek trim and Hardie Plank Lap Siding (2015) this home has the feel of new construction. The floor plan spans three beautifully appointed floors with a partially finished basement inviting you to discover a world of elegance and practicality. As you step through the entrance, you'll be greeted by a welcoming foyer graced with hardwood floors. The open and gracious great room is basking in an abundance of natural lights from oversized Anderson windows with transoms just above. A natural gas fireplace with wood mantle and slate surround is the center piece with access to a private rear deck overlooking the privacy behind. Adjacent to the family room, the dining area boasts a centered chandelier, setting the stage for memorable gatherings. The eat-in kitchen is a chef's dream, featuring plenty of white cabinetry and countertops and a full set of appliances. A large pass-through window connects the kitchen to the living room, ensuring you never miss a moment while preparing food or entertaining. On the first floor, you'll discover a private section housing a generously sized laundry room, a custom closet and a convenient powder room for everyday ease. As you ascend the stairs to the upper levels, a spa-like oasis awaits in the primary suite, complete with a spacious bedroom featuring a double walk-in custom closet for tons of storage and a pristine ensuite bathroom. The ensuite is a true retreat, boasting a walk-in shower, dual vanity, tile framed whirlpool tub, and large windows framing the picturesque privacy behind the home. Across the hall, an additional large bedroom awaits with an adjacent hall bathroom. Ascend to the third floor, and you'll find a second master suite, complete with its own three-piece bathroom and ample closet space. The partially finished basement offers versatility to suit your everyday needs. A 4th modern bedroom was installed with a double daylight window with plenty of additional space ready for finishing. Completing the community experience is the inground pool, tennis/pickleball courts, incredible central pond beautiful in every season and miles of safe walking trails trans versing through the historical Sandy Hollow, Brandywine Battlefield. This is a unique opportunity to make 329 Lea Drive your own, combining style, comfort, and the perfect location to create the lifestyle you've been searching for. Easy access to major transportation routes North and South and a charming array of local upscale shops, restaurants and attractions.
Sold for $530,000
Zillow last checked:
Listing updated:
Bought with:
Dylan Ostrow, RS332866
Keller Williams Main Line
Erica Deuschle, RS311481
Keller Williams Main Line
Source: Bright MLS,MLS#: PACT2074340
Price history
| Date | Event | Price |
|---|---|---|
| 3/13/2025 | Sold | $530,000-2.8%$230/sqft |
Source:  Bright MLS #PACT2074340 Report a problem Bright MLS #PACT2074340 Report a problem | ||
| 2/12/2025 | Pending sale | $545,000$237/sqft |
Source: Bright MLS #PACT2074340 Report a problem | ||
| 1/28/2025 | Contingent | $545,000$237/sqft |
Source: Bright MLS #PACT2074340 Report a problem | ||
| 1/8/2025 | Price change | $545,000+1.1%$237/sqft |
Source: Bright MLS #PACT2074340 Report a problem | ||
| 11/26/2024 | Pending sale | $539,000$234/sqft |
Source: Bright MLS #PACT2074340 Report a problem | ||
| 11/26/2024 | Contingent | $539,000$234/sqft |
Source: Bright MLS #PACT2074340 Report a problem | ||
| 11/23/2024 | Price change | $539,000-1.1%$234/sqft |
Source: Bright MLS #PACT2074340 Report a problem | ||
| 10/2/2024 | Price change | $545,000-3.4%$237/sqft |
Source: Bright MLS #PACT2074340 Report a problem | ||
| 9/18/2024 | Listed for sale | $564,000+41%$245/sqft |
Source: Bright MLS #PACT2074340 Report a problem | ||
| 9/24/2021 | Sold | $400,000$174/sqft |
Source: Public Record Report a problem | ||
| 5/1/2021 | Pending sale | $400,000$174/sqft |
Source:  Keller Williams #PACT533932 Report a problem Keller Williams #PACT533932 Report a problem | ||
| 5/1/2021 | Contingent | $400,000$174/sqft |
Source: Bright MLS #PACT533932 Report a problem | ||
| 4/19/2021 | Listed for sale | $400,000+31.6%$174/sqft |
Source: Bright MLS #PACT533932 Report a problem | ||
| 7/21/2018 | Listing removed | $2,600$1/sqft |
Source: Keller Williams Real Estate-We #1001994738 Report a problem | ||
| 7/6/2018 | Listed for rent | $2,600$1/sqft |
Source: Keller Williams Real Estate-We #1001994738 Report a problem | ||
| 6/16/2017 | Listing removed | $2,600$1/sqft |
Source: Brandywine Valley #6990611 Report a problem | ||
| 6/1/2017 | Listed for rent | $2,600$1/sqft |
Source: Keller Williams Real Estate-West Chester #6990611 Report a problem | ||
| 11/26/2015 | Listing removed | $2,600$1/sqft |
Source: Keller Williams - Brandywine Valley #6646981 Report a problem | ||
| 9/22/2015 | Listed for rent | $2,600+13%$1/sqft |
Source: Keller Williams Real Estate-West Chester #6646981 Report a problem | ||
| 7/29/2015 | Sold | $304,000-1.6%$132/sqft |
Source: Public Record Report a problem | ||
| 5/5/2015 | Listed for sale | $309,000$134/sqft |
Source: BHHS Fox & Roach #6567337 Report a problem | ||
| 11/13/2014 | Listing removed | $2,300$1/sqft |
Source: BHHS Fox & Roach-West Chester #6468413 Report a problem | ||
| 10/11/2014 | Price change | $2,300-4.2%$1/sqft |
Source: BHHS Fox & Roach-West Chester #6468413 Report a problem | ||
| 10/8/2014 | Listed for rent | $2,400+4.3%$1/sqft |
Source: BHHS Fox & Roach-West Chester #6468413 Report a problem | ||
| 7/10/2014 | Listing removed | $2,300$1/sqft |
Source: BHHS Fox & Roach-West Chester #6413801 Report a problem | ||
| 6/27/2014 | Listed for rent | $2,300$1/sqft |
Source: BHHS Fox & Roach-West Chester #6413801 Report a problem | ||
| 7/18/2013 | Listing removed | $2,300$1/sqft |
Source: Prudential Fox and Roach #6246500 Report a problem | ||

Get a cash offer in 3 minutes
Find out how much your home could sell for in as little as 3 minutes with a no-obligation cash offer.
Estimated market value
$561,700
