Skip main navigation
Closed
  • $4,100,000

    329 Lesesne St, Charleston, SC 29492

    5beds
    6,244sqft
    Single Family Residence
    Built in 2014
    0.4 Acres Lot
    $4,124,400 Zestimate®
    $657/sqft
    $8,154 Estimated rent

    Home value

    $4,124,400

    $3.92M - $4.37M

    $8,154/mo

    Zestimate® history
    Loading
    Loading...

    Owner options

    List your home for rent

    $8,154/mo

    Rent Zestimate®

    Find your next renter with Zillow Rental Manager. Plus, with online applications, you can quickly screen prospective tenants – for free.

    Learn more

    $8,154/mo

    Rent Zestimate®

    Refinance and save

    $23,753/mo

    Est. payment

    Refinancing to a lower rate could help reduce your monthly payments and save thousands over the life of the loan.

    See today's rates

    $23,753/mo

    Est. payment

    Explore your selling options

    Work with a Zillow partner agent

    Leverage their expertise and Zillow's premium Showcase listings to get your home seen by more buyers.

    Get started

    List with your own agent

    Get your home in front of millions of buyers by listing it on Zillow.

    Learn how to do it

    Sell it yourself

    Take full control of how buyers see your home on Zillow by listing For Sale by Owner (FSBO).

    List your home

    What's special

    Golf membershipSweeping viewsSecond - story porchGolden glowHeated floorsDry barCustom - built estate
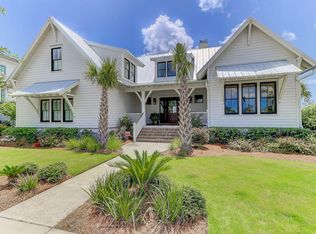
    FULL GOLF MEMBERSHIP AVAILABLE!!! Nestled in the heart of the esteemed Daniel Island Park neighborhood, where elegance meets convenience, stands a custom-built estate that embodies the epitome of gracious living. At an expansive 6,000 square feet, this residence offers a panoramic vista of the golf course, a view that is truly unparalleled. As you step into the heart of the home, the kitchen beckons with its grandeur. A culinary haven, it boasts a profusion of luxury appliances, bespoke cabinetry, and an inviting island that comfortably accommodates six, setting the stage for convivial gatherings and epicurean delights.Southern charm abounds with sweeping porches that wrap around the residence, providing a serene backdrop for leisurely afternoons. Here, you can savor lunch while watching golfers traverse the verdant greens. In the evenings, indulge in al fresco dining by grilling something delicious as the sun sets and casts a golden glow upon the gleaming ponds. Both back porches are adorned with inviting fireplaces, creating a warm ambiance that beckons you to unwind. On the first floor, retractable screens connect you to the outdoors, inviting the gentle breeze to permeate the space. The main living areas are bathed in natural light, creating an airy and inviting ambiance. A formal dining area, a spacious breakfast nook, and a two-story living room showcase the thoughtful design and attention to detail that defines this abode. A dry bar, walk-in pantry, powder room, laundry room, and a thoughtfully designed mudroom built-in add to the functionality and charm of the shared spaces. The owner's suite, a sanctuary of tranquility, graces the first floor. Offering sweeping views of the landscape, it is a haven unto itself. The spa-like en suite bath, with heated floors and a dual-head shower, is an oasis of relaxation. A freestanding tub, separate vanities, and additional cabinetry are sure to cover your daily needs. Two generously sized closets provide ample storage, ensuring every item finds its rightful place. Ascending to the second floor, you'll discover three impressively proportioned bedrooms, each accompanied by a full bathroom. A capacious bonus room with two built-in trundle beds, one boasting additional storage, offers a versatile space to the owners. Down the corridor, you will find a second laundry setup, a spacious family room with a wet bar, and seamless access to the second-story porch and fireplace. A large office, distinguished by pocket doors for privacy and an abundance of custom cabinetry, provides an environment that marries productivity with serenity, all while affording breathtaking views of the golf course. This Parkside estate is a true gem; a blend of spaciousness, functionality, and aesthetic allure is bound to capture the hearts of many. Its unrivaled charm and abundant amenities stand as a testament to the art of gracious living. Do not miss this estate!

    Zillow last checked:

    Listing updated:

    Listed by:

    Atlantic Properties Of The LowCountry

    Bought with:

    Atlantic Properties Of The LowCountry

    Source: CTMLS,MLS#: 24003167MLS Logo

    Facts & features

    Interior

    Bedrooms & bathrooms
    • Bedrooms: 5
    • Bathrooms: 7
    • Full bathrooms: 6
    • 1/2 bathrooms: 1
    Rooms
    • Room types: Bonus Room, Family Room, Living/Dining Combo, Office, Bonus, Eat-In-Kitchen, Family, Foyer, Laundry, Pantry
    Appliances
    • Laundry: Laundry Room
    Features
    • High Ceilings, Garden Tub/Shower, Kitchen Island, Walk-In Closet(s), Wet Bar, Eat-in Kitchen, Entrance Foyer, Pantry
    • Flooring: Ceramic Tile, Marble, Wood
    • Has fireplace: Yes
    • Fireplace features: Three +
    Interior area
    • Total structure area: 6,244
    • Total interior livable area: 6,244 sqft

    Property

    Parking
    • Total spaces: 2
    • Parking features: Garage, Attached
    • Attached garage spaces: 2
    Features
    • Levels: Two
    • Stories: 2
    • Patio & porch: Front Porch
    • Waterfront features: Pond
    Lot
    • Size: 0.4 Acres
    • Features: 0 - .5 Acre, On Golf Course
    Details
    • Parcel number: 2721001024

    Construction

    Type & style
    • Home type: SingleFamily
    • Architectural style: Traditional
    • Property subtype: Single Family Residence
    Materials
    • Foundation: Crawl Space
    • Roof: Metal
    Condition
    • New construction: No
    • Year built: 2014

    Utilities & green energy

    • Sewer: Public Sewer
    • Water: Public

    Community & HOA

    Community
    • Features: Boat Ramp, Clubhouse, Club Membership Available, Dock Facilities, Golf, Pool, Tennis Court(s), Walk/Jog Trails
    • Subdivision: Daniel Island
    Location
    • Region: Charleston

    Financial & listing details

    • Price per square foot: $657/sqft
    • Tax assessed value: $3,405,200
    • Annual tax amount: $14,022
    • Date on market: 2/8/2024
    • Listing terms: Cash,Conventional,VA Loan

    Price history

    DateEventPrice
    3/13/2026Sold$4,100,000+9.3%$657/sqft
    Source: Public Record Report a problem
    4/19/2024Sold$3,750,000-3.2%$601/sqft
    Source: CTMLS #24003167 Report a problem
    2/11/2024Contingent$3,875,000$621/sqft
    Source: CTMLS #24003167 Report a problem
    2/8/2024Listed for sale$3,875,000+131%$621/sqft
    Source: CTMLS #24003167 Report a problem
    3/27/2015Sold$1,677,498+510%$269/sqft
    Source: CTMLS #1402502 Report a problem
    7/18/2014Sold$275,000$44/sqft
    Source: Public Record Report a problem

    Public tax history

    YearProperty taxesTax assessment
    2024$14,022 +16.9%$86,900 +15%
    2023$11,998 -6.6%$75,570
    2022$12,845 -52.1%$75,570
    2021$26,827 +101%$75,570
    2020$13,349 +12.7%$75,570 +15%
    2018$11,844 $65,710 0%
    2017$11,844 +101.9%$65,712 +0%
    2016$5,867 $65,710
    2015$5,867 $65,710
    2014$5,867 --
    Find assessor info on the county website

    Neighborhood: Daniel Island

    Nearby schools

    GreatSchools rating
    Schools provided by the listing agent
    • Elementary: Daniel Island
    • Middle: Daniel Island
    • High: Philip Simmons

    Source: CTMLS. This data may not be complete. We recommend contacting the local school district to confirm school assignments for this home.

    Get a cash offer in 3 minutes
    Find out how much your home could sell for in as little as 3 minutes with a no-obligation cash offer.
    Estimated market value
    $4,124,400
    Get a cash offer in 3 minutes
    Find out how much your home could sell for in as little as 3 minutes with a no-obligation cash offer.
    Estimated market value
    $4,124,400