Skip main navigation
Sold
  • $422,000

    329 Lincoln St, Indianapolis, IN 46225

    4beds
    3,166sqft
    Residential, Single Family Residence
    Built in 1880
    5,227.2 Square Feet Lot
    $407,300 Zestimate®
    $133/sqft
    $2,907 Estimated rent

    Home value

    $407,300

    $371,000 - $448,000

    $2,907/mo

    Zestimate® history
    Loading
    Loading...

    Owner options

    List your home for rent

    $2,907/mo

    Rent Zestimate®

    Find your next renter with Zillow Rental Manager. Plus, with online applications, you can quickly screen prospective tenants – for free.

    Learn more

    $2,907/mo

    Rent Zestimate®

    Refinance and save

    $2,632/mo

    Est. payment

    Refinancing to a lower rate could help reduce your monthly payments and save thousands over the life of the loan.

    See today's rates

    $2,632/mo

    Est. payment

    Explore your selling options

    Work with a Zillow partner agent

    Leverage their expertise and Zillow's premium Showcase listings to get your home seen by more buyers.

    Get started

    List with your own agent

    Get your home in front of millions of buyers by listing it on Zillow.

    Learn how to do it

    Sell it yourself

    Take full control of how buyers see your home on Zillow by listing For Sale by Owner (FSBO).

    List your home

    What's special

    Large loft areaStylish finishesTwo-car detached garageFenced-in backyardFormal dining spaceCovered porchModern kitchen
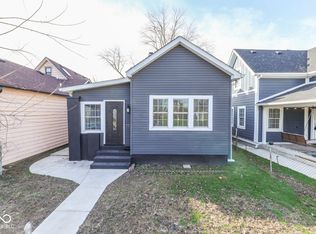
    Another Stunning New Rehab Construction by Lucy Construction, nestled in the Much Sought After Bates Hendricks neighborhood. This property features 4 spacious bedrooms and 2.5 bathrooms, meticulously designed to offer both comfort and style. This beauty boasts a thoughtful layout with high-end finishes throughout, including rich hardwood floors, custom marble tile, quartz countertops and stylish fixtures. As you enter through the covered porch you'll notice the main level features an inviting open-concept living area with high ceilings and fireplace that seamlessly blends with a modern kitchen and a formal dining space, perfect for both everyday living and entertaining. The massive Primary Bedroom En-suite is also located conveniently on the main level. The second level boasts generously sized bedrooms providing ample space and privacy. Also, a large loft area that is perfect for the family office space, home gym or game room. Notice all the bathrooms are equipped with contemporary amenities and stylish finishes for your convenience. The property includes a two-car detached garage with additional off-street parking, offering practicality and ease of access. The fenced-in backyard is a private oasis, ideal for relaxing or hosting gatherings with family and friends. Location is key, and this home is perfectly situated close to an array of local attractions. Enjoy the convenience of nearby Lucus Oil Stadium, Gainbridge Arena, Downtown's restaurants, shopping and nightlife. The home is also in walking distance from Fountain Square and Parks w/Plentiful Paths & Trails, perfect for the active lifestyle! Also nearby is SalesForce, Eli Lilly, Rolls Royce, Hospitals, Medical Centers & University's. This home seamlessly combines modern luxury with a prime location, making it the perfect choice for your next move. Don't miss the opportunity to experience all that this exceptional property has to offer!

    Zillow last checked:

    Listing updated:

    Listing Provided by:

    Robert Rhinehart 317-428-9334,

    Highgarden Real Estate

    Bought with:

    Margaret D'Souza

    Red Door Real Estate

    Margaret D'Souza

    Red Door Real Estate

    Source: MIBOR as distributed by MLS GRID,MLS#: 22013280MLS Logo

    Facts & features

    Interior

    Bedrooms & bathrooms
    • Bedrooms: 4
    • Bathrooms: 3
    • Full bathrooms: 2
    • 1/2 bathrooms: 1
    • Main level bathrooms: 2
    • Main level bedrooms: 1
    Primary bedroom
    • Features: Carpet
    • Level: Main
    • Area: 273.7 Square Feet
    • Dimensions: 16.1x17
    Bedroom 2
    • Features: Carpet
    • Level: Upper
    • Area: 246.24 Square Feet
    • Dimensions: 16.2x15.2
    Bedroom 3
    • Features: Carpet
    • Level: Upper
    • Area: 158.51 Square Feet
    • Dimensions: 12.10x13.1
    Bedroom 4
    • Features: Carpet
    • Level: Upper
    • Area: 149.76 Square Feet
    • Dimensions: 12.8x11.7
    Dining room
    • Features: Vinyl Plank
    • Level: Main
    • Area: 193.31 Square Feet
    • Dimensions: 14.11x13.7
    Kitchen
    • Features: Vinyl Plank
    • Level: Main
    • Area: 189.04 Square Feet
    • Dimensions: 13.6x13.9
    Laundry
    • Features: Vinyl Plank
    • Level: Main
    • Area: 30 Square Feet
    • Dimensions: 6x5
    Living room
    • Features: Vinyl Plank
    • Level: Main
    • Area: 255.51 Square Feet
    • Dimensions: 16.7x15.3
    Loft
    • Features: Vinyl Plank
    • Level: Upper
    • Area: 162.5 Square Feet
    • Dimensions: 12.5x13
    Heating
    • Natural Gas
    Cooling
    • Other
    Appliances
    • Included: None, Dishwasher, Electric Water Heater, Disposal, Laundry Connection in Unit, MicroHood, Gas Oven, Refrigerator, Water Heater
    • Laundry: Connections All, Laundry Room, Main Level, Laundry Connection in Unit
    Features
    • Attic Access
    • Basement: Daylight,Partial,Unfinished
    • Attic: Access Only
    • Number of fireplaces: 1
    • Fireplace features: Electric, Family Room
    Interior area
    • Total structure area: 3,166
    • Total interior livable area: 3,166 sqft
    • Finished area below ground: 0

    Property

    Parking
    • Total spaces: 2
    • Parking features: Alley Access, Detached, Concrete, Garage Door Opener, Rear/Side Entry, Storage
    • Garage spaces: 2
    • Details: Garage Parking Other(Garage Door Opener, Keyless Entry)
    Features
    • Levels: Multi/Split
    • Exterior features: Lighting, Smart Light(s)
    Lot
    • Size: 5,227 sqft
    • Features: Access, Busline, Corner Lot, Curbs, Sidewalks, Storm Sewer, Street Lights, Mature Trees
    Details
    • Parcel number: 491113191010000101
    • Horse amenities: None

    Construction

    Type & style
    • Home type: SingleFamily
    • Architectural style: Bungalow,Contemporary,Multi Level
    • Property subtype: Residential, Single Family Residence
    Materials
    • Vinyl Siding
    • Foundation: Block
    Condition
    • Updated/Remodeled
    • New construction: No
    • Year built: 1880

    Utilities & green energy

    • Electric: 200+ Amp Service
    • Water: Municipal/City
    • Utilities for property: Electricity Connected, Sewer Connected, Water Connected

    Community & neighborhood

    Security
    • Security features: Security Service
    Location
    • Region: Indianapolis
    • Subdivision: Morris

    Price history

    DateEventPrice
    5/6/2025Sold$422,000+1%$133/sqft
    Source: MIBOR as distributed by MLS GRID #22013280 Report a problem
    2/6/2025Pending sale$417,900$132/sqft
    Source: MIBOR as distributed by MLS GRID #22013280 Report a problem
    1/30/2025Price change$417,900-0.2%$132/sqft
    Source: MIBOR as distributed by MLS GRID #22013280 Report a problem
    12/19/2024Price change$418,900-0.2%$132/sqft
    Source: MIBOR as distributed by MLS GRID #22013280 Report a problem
    11/28/2024Listed for sale$419,900+223%$133/sqft
    Source: MIBOR as distributed by MLS GRID #22013280 Report a problem
    2/24/2024Sold$130,000-10.9%$41/sqft
    Source: MIBOR as distributed by MLS GRID #21951329 Report a problem
    2/1/2024Pending sale$145,900$46/sqft
    Source: MIBOR as distributed by MLS GRID #21951329 Report a problem
    1/27/2024Listed for sale$145,900-11.5%$46/sqft
    Source: MIBOR as distributed by MLS GRID #21951329 Report a problem
    1/1/2024Listing removed--
    Source: MIBOR as distributed by MLS GRID #21951329 Report a problem
    11/30/2023Listed for sale$164,900$52/sqft
    Source: MIBOR as distributed by MLS GRID #21951329 Report a problem
    11/24/2023Pending sale$164,900$52/sqft
    Source: MIBOR as distributed by MLS GRID #21951329 Report a problem
    11/15/2023Price change$164,900-13.2%$52/sqft
    Source: MIBOR as distributed by MLS GRID #21951329 Report a problem
    11/1/2023Listed for sale$189,900+58.4%$60/sqft
    Source: MIBOR as distributed by MLS GRID #21951329 Report a problem
    1/4/2019Listing removed$119,900$38/sqft
    Source: ERA Real Estate Links #21601555 Report a problem
    11/26/2018Price change$119,900-4%$38/sqft
    Source: ERA Real Estate Links #21601555 Report a problem
    11/8/2018Price change$124,900-3.8%$39/sqft
    Source: ERA Real Estate Links #21601555 Report a problem
    10/18/2018Listed for sale$129,900+419.6%$41/sqft
    Source: ERA Real Estate Links #21601555 Report a problem
    4/25/2018Sold$25,000$8/sqft
    Source: Public Record Report a problem

    Public tax history

    YearProperty taxesTax assessment
    2025$2,579 +4%$348,500 +220.6%
    2024$2,481 +5.5%$108,700 +3.9%
    2023$2,352 +10.3%$104,600 +5%
    2022$2,132 +10.6%$99,600 +7.8%
    2021$1,927 +22.2%$92,400 +11.1%
    2020$1,577 -60.4%$83,200 +24.6%
    2019$3,982 +407.3%$66,800 +13.8%
    2018$785 -57.7%$58,700 +18.3%
    2017$1,857 +367.1%$49,600
    2016$398 +9.5%$49,600 -0.2%
    2014$363 -10.6%$49,700 +2.3%
    2013$406 $48,600
    2012$406 $48,600 +5.7%
    2011-- $46,000
    2010$359 +11.4%$46,000
    2009$322 $46,000 -10%
    2007-- $51,100 -24.5%
    2006-- $67,700 +62.7%
    2005-- $41,600
    2004-- $41,600
    2003-- $41,600 +96.2%
    2002-- $21,200 +200.3%
    2001-- $7,060 -2.4%
    2000-- $7,230

    Find assessor info on the county website

    Neighborhood: Near Southside

    Nearby schools

    GreatSchools rating
    Get a cash offer in 3 minutes
    Find out how much your home could sell for in as little as 3 minutes with a no-obligation cash offer.
    Estimated market value
    $407,300
    Get a cash offer in 3 minutes
    Find out how much your home could sell for in as little as 3 minutes with a no-obligation cash offer.
    Estimated market value
    $407,300