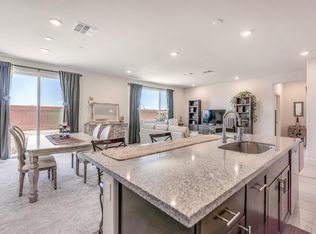
Welcome to 329 Lolly Way, a beautifully designed 4-bedroom, 2.5-bath home in the desirable Sunrise Ranch community of Los Banos. Built in 2023, this approximately 2,181-square-foot home offers a spacious and functional floor plan designed for modern living. Step inside to an inviting open-concept layout where the kitchen, dining area, and great room flow seamlessly together, creating an ideal space for both everyday living and entertaining. The kitchen features a generous island, abundant cabinetry, and a functional design that keeps you connected to the main living areas. The spacious primary suite offers a private retreat with a well-appointed bathroom and walk-in closet. Additional bedrooms provide plenty of flexibility for family, guests, a home office, or personal space. One of the standout features of this home is the purchased solar system, offering the benefit of solar ownership without the burden of a monthly solar lease payment. Enjoy the advantages of energy-conscious living while benefiting from the newer construction and modern design of this home. Additional highlights include a 2-car attached garage and thoughtfully designed living spaces throughout. Located in the Sunrise Ranch community with convenient access to schools, shopping, major roadways, and I-5. With its newer construction, open-concept design, versatile floor plan, and owned solar, 329 Lolly Way is a wonderful opportunity to make a move into a modern Los Banos home. Come see all this home has to offer!
Active
$530,000
329 Lolly Way, Los Banos, CA 93635
4beds
2,181sqft
Single Family Residence
Built in 2023
5,998 Square Feet Lot
$527,400 Zestimate®
$243/sqft
$-- HOA
What's special
Thoughtfully designed living spacesSpacious primary suiteInviting open-concept layoutWalk-in closetAbundant cabinetry
- 50 days
- 156
- 5
Zillow last checked:
Listing updated:
Listed by:
Janeth Miranda DRE #02096234 209-628-4935,
Berkshire Hathaway HomeServices-Drysdale Properties
Source: MetroList Services of CA,MLS#: 226109062Originating MLS: MetroList Services, Inc.
Facts & features
Interior
Bedrooms & bathrooms
- Bedrooms: 4
- Bathrooms: 3
- Full bathrooms: 2
- Partial bathrooms: 1
Dining room
- Features: Dining/Family Combo
Kitchen
- Features: Butlers Pantry, Granite Counters, Island w/Sink
Heating
- Central
Cooling
- Central Air
Appliances
- Laundry: Inside Room
Features
- Flooring: Tile
- Has fireplace: No
Interior area
- Total interior livable area: 2,181 sqft
Property
Parking
- Total spaces: 2
- Parking features: Garage Faces Front
- Garage spaces: 2
Lot
- Size: 5,998 Square Feet
- Features: See Remarks
Details
- Parcel number: 428340007000
- Zoning: R1
- Special conditions: Subject to Sale of Buyers Property
Construction
Type & style
- Home type: SingleFamily
- Property subtype: Single Family Residence
Materials
- Stucco
- Foundation: Slab
- Roof: Tile
Condition
- Year built: 2023
Utilities & green energy
- Electric: See Remarks
- Sewer: Public Sewer
- Water: Public
- Utilities for property: Public
Community & HOA
Location
- Region: Los Banos
Financial & listing details
- Price per square foot: $243/sqft
- Tax assessed value: $524,000
- Price range: $530K - $530K
- Date on market: 8/31/2026
Estimated market value
$527,400
$501,000 - $554,000
$2,652/mo
Price history
| Date | Event | Price |
|---|---|---|
| 8/31/2026 | Listed for sale | $530,000+1.9%$243/sqft |
Source: MetroList Services of CA #226109062 Report a problem | ||
| 8/11/2023 | Sold | $520,000$238/sqft |
Source: Public Record Report a problem | ||
Public tax history
| Year | Property taxes | Tax assessment |
|---|---|---|
| 2026 | -- | $524,000 -1.2% |
| 2025 | $7,310 -0.5% | $530,400 +2% |
| 2024 | $7,350 +3% | $520,000 -0.9% |
| 2023 | $7,137 +171% | $524,750 +366.4% |
| 2022 | $2,633 | $112,500 |
| 2021 | -- | -- |
Find assessor info on the county website
Monthly payment
Est. payment
Payment breakdown
Explore the cost of this home by adjusting the details. Changes won't be saved.Climate risks
Neighborhood: 93635
Similar homes
- $510,0004 bd2 ba1.9k sqft1437 Willmott Rd, Los Banos, CA 93635For Sale
 MLS ID #226106079, Jonny Ernest. MetroList Services of CA
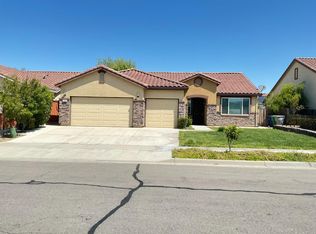
 - $515,0004 bd2 ba1.9k sqft1444 San Pedro St, Los Banos, CA 93635For Sale
 MLS ID #ML82046091, Octavio Perez. MLSListings Inc
 - $549,0004 bd3 ba1.7k sqft805 El Pinal Ln, Los Banos, CA 93635For Sale
 MLS ID #ML82063465, Mina Fernandez. MLSListings Inc
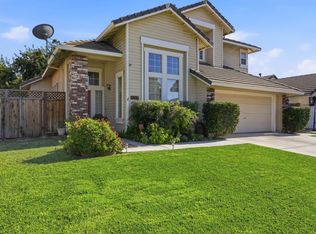
 - $525,0004 bd3 ba2.1k sqft725 Everest St, Los Banos, CA 93635For Sale
 MLS ID #ML82056382, Orlando Duarte. MLSListings Inc
