Skip main navigation
Off market
  • $758,000

    329 Ludwell Dr, Lancaster, PA 17601

    4beds
    3,624sqft
    SingleFamily
    Built in 1986
    1.2 Acres Lot
    $758,000 Zestimate®
    $209/sqft
    $3,899 Estimated rent

    Home value

    $758,000

    $713,000 - $811,000

    $3,899/mo

    Zestimate® history
    Loading
    Loading...

    Owner options

    List your home for rent

    $3,899/mo

    Rent Zestimate®

    Find your next renter with Zillow Rental Manager. Plus, with online applications, you can quickly screen prospective tenants – for free.

    Learn more

    $3,899/mo

    Rent Zestimate®

    Refinance and save

    $4,846/mo

    Est. payment

    Refinancing to a lower rate could help reduce your monthly payments and save thousands over the life of the loan.

    See today's rates

    $4,846/mo

    Est. payment

    Explore your selling options

    Work with a Zillow partner agent

    Leverage their expertise and Zillow's premium Showcase listings to get your home seen by more buyers.

    Get started

    List with your own agent

    Get your home in front of millions of buyers by listing it on Zillow.

    Learn how to do it

    Sell it yourself

    Take full control of how buyers see your home on Zillow by listing For Sale by Owner (FSBO).

    List your home

    What's special

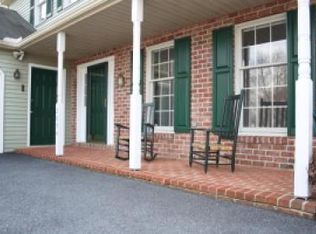
    Manheim Township home situated on 1.18-acre level lot with large private backyard in Wetherburn Development Minutes from shopping, dining, school and a short walking distance to the Manheim Township Athletic Park and Weaver Fields. Distinguished New England colonial exterior with maintenance-free architectural details including wide corner boards with molding, sill boards, roof overhang with dentil molding, recessed front door entryway with paneling and front door with transom and sidelights, and window trim with crown molding. Interior solid wood raised panel doors, hardwood floors in family room/foyer/dining room with 7-inch baseboards, custom crown molding and wainscoting trim work. Spacious cherry kitchen inset raised panel doors with granite countertops, stainless steel sink and high-end appliances and a downdraft venting system. Living room with custom built-in bookcases. Private first floor library with custom built-in cherry bookcases. Large family room with beam ceiling and custom brick fireplace with remote control propane gas fireplace insert. First floor laundry/mud room with shiplap paneling and outside and garage entrances. Second floor bedrooms with custom California closet systems. Finished lower level with pool table and custom brick fireplace/wood box with Vermont Castings wood stove plus a separate workshop area with walk-out steps to the garage. Oversized 2 car garage with partially finished attic above that can be finished for additional living space or storage. Extended asphalt driveway with parking space for additional vehicles. Kitchen and family room french doors open to an expansive multi-level deck with steps to a private backyard with a lighted water feature, flower gardens, raised bed vegetable gardens, and woodshed. Heat pump with Wi-Fi thermostat, electronic air cleaner, and humidifier (New Sept 2017). Roof, gutters, gutter guards, and downspouts (New Nov 2018). Kinetico water conditioning system with ultra-violet water sterilizer (New July 2012). Public water line has been run to the house and tap fee paid by the seller for future public water hookup.

    This property is off market, which means it's not currently listed for sale or rent on Zillow. This may be different from what's available on other websites or public sources.

    Facts & features

    Interior

    Bedrooms & bathrooms
    • Bedrooms: 4
    • Bathrooms: 3
    • Full bathrooms: 2
    • 1/2 bathrooms: 1
    Heating
    • Forced air, Electric
    Cooling
    • Central
    Appliances
    • Included: Dishwasher, Dryer, Garbage disposal, Microwave, Range / Oven, Refrigerator, Washer
    Features
    • Ceiling Fan(s), Window Treatments, Eat-in Kitchen, Carpet, Wainscotting, Upgraded Countertops, Family Room Off Kitchen, WhirlPool/HotTub, Primary Bath(s)
    • Basement: Partially finished
    • Has fireplace: Yes
    Interior area
    • Total interior livable area: 3,624 sqft
    • Finished area below ground: 596

    Property

    Parking
    • Total spaces: 2
    • Parking features: Garage - Attached
    Features
    • Exterior features: Brick
    Lot
    • Size: 1.20 Acres
    Details
    • Parcel number: 3903387000000
    • Special conditions: Standard

    Construction

    Type & style
    • Home type: SingleFamily
    • Architectural style: Colonial
    Materials
    • Frame
    • Roof: Composition
    Condition
    • Year built: 1986

    Community & neighborhood

    Location
    • Region: Lancaster
    • Municipality: MANHEIM TWP

    Other

    Other facts
    • Heating: Forced Air, Heat Pump - Electric BackUp
    • Appliances: Dishwasher, Refrigerator, Disposal, Built-in Microwave, Water Heater, Microwave, Washer, Dryer - Electric, Stainless Steel Appliance(s), Oven/Range - Electric
    • FireplaceYN: true
    • InteriorFeatures: Ceiling Fan(s), Window Treatments, Eat-in Kitchen, Carpet, Wainscotting, Upgraded Countertops, Family Room Off Kitchen, WhirlPool/HotTub, Primary Bath(s)
    • GarageYN: true
    • AttachedGarageYN: true
    • HeatingYN: true
    • CoolingYN: true
    • StructureType: Detached
    • ConstructionMaterials: Block, Aluminum Siding, Brick, Stick Built
    • StoriesTotal: 2
    • ArchitecturalStyle: Traditional
    • SpecialListingConditions: Standard
    • ParkingFeatures: Storage, Attached Garage, Garage Door Opener, Oversized, Asphalt, Garage Faces Side
    • CoveredSpaces: 2
    • Cooling: Central Air, Ceiling Fan(s)
    • BelowGradeFinishedArea: 596
    • MlsStatus: Pending
    • Municipality: MANHEIM TWP
    • TaxAnnualAmount: 7237.0

    Price history

    DateEventPrice
    10/13/2020Sold$482,100-0.6%$133/sqft
    Source: Public Record Report a problem
    9/9/2020Pending sale$485,000+7.8%$134/sqft
    Source: Berkshire Hathaway HomeServices Homesale Realty #PALA169376 Report a problem
    9/4/2020Listed for sale$450,000$124/sqft
    Source: Berkshire Hathaway HomeServices Homesale Realty #PALA169376 Report a problem

    Public tax history

    YearProperty taxesTax assessment
    2025$7,839 +2.5%$353,300
    2024$7,644 +2.7%$353,300
    2023$7,445 +1.7%$353,300
    2022$7,320 $353,300
    2021$7,320 +319%$353,300
    2020$1,747 -75.3%$353,300
    2019$7,087 +305.6%$353,300
    2018$1,747 -75.6%$353,300 +25.3%
    2017$7,173 +0%$281,900
    2016$7,173 +39.4%$281,900
    2015$5,147 $281,900
    2014$5,147 $281,900
    2013-- $281,900
    2012-- $281,900
    2011-- $281,900
    2010-- $281,900
    2009-- $281,900
    2007-- $281,900
    2006-- $281,900
    2005-- $281,900 +18.6%
    2004-- $237,600
    2003-- $237,600
    2002-- $237,600
    2000-- $237,600

    Find assessor info on the county website

    Neighborhood: 17601

    Nearby schools

    GreatSchools rating
    Schools provided by the listing agent
    • High: MANHEIM TOWNSHIP
    • District: MANHEIM TOWNSHIP

    Source: The MLS. This data may not be complete. We recommend contacting the local school district to confirm school assignments for this home.

    Get pre-qualified for a loan
    At Zillow Home Loans, we can pre-qualify you in as little as 5 minutes with no impact to your credit score.

    An equal housing lender. NMLS #10287.

    Sell for more on Zillow
    Get a Zillow Showcase℠ listing at no additional cost and you could sell for .
    $758,000
    2% more
    +$15,160
    With Zillow Showcase(estimated)
    $773,160