Skip main navigation
Off market
  • $334,000

    329 Malbec Dr, Moore, SC 29369

    3beds
    2,284sqft
    SingleFamily
    Built in 2007
    6,098 Square Feet Lot
    $334,000 Zestimate®
    $146/sqft
    $1,986 Estimated rent

    Home value

    $334,000

    $317,000 - $351,000

    $1,986/mo

    Zestimate® history
    Loading
    Loading...

    Owner options

    List your home for rent

    $1,986/mo

    Rent Zestimate®

    Find your next renter with Zillow Rental Manager. Plus, with online applications, you can quickly screen prospective tenants – for free.

    Learn more

    $1,986/mo

    Rent Zestimate®

    Refinance and save

    $1,989/mo

    Est. payment

    Refinancing to a lower rate could help reduce your monthly payments and save thousands over the life of the loan.

    See today's rates

    $1,989/mo

    Est. payment

    Explore your selling options

    Work with a Zillow partner agent

    Leverage their expertise and Zillow's premium Showcase listings to get your home seen by more buyers.

    Get started

    List with your own agent

    Get your home in front of millions of buyers by listing it on Zillow.

    Learn how to do it

    Sell it yourself

    Take full control of how buyers see your home on Zillow by listing For Sale by Owner (FSBO).

    List your home

    What's special

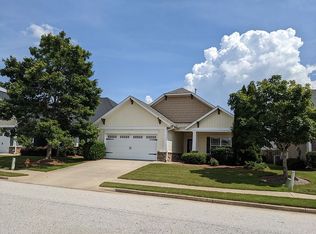
    Bordeux - District 6 -This gorgeous one level with three bedrooms and bonus on the second floor shows like new. Home has new carpet and paint and refinished hardwoods. Hardwoods in all the main living areas, only carpet in bedrooms. Craftsman bungalow with stone and vinyl and new roof. Lovely amenities such as two story great room open to kitchen and breakfast along with formal Dining Room. This home will sell fast so call today.

    This property is off market, which means it's not currently listed for sale or rent on Zillow. This may be different from what's available on other websites or public sources.
    Facts & features

    Interior

    Bedrooms & bathrooms
    • Bedrooms: 3
    • Bathrooms: 2
    • Full bathrooms: 2
    Heating
    • Forced air, Gas
    Cooling
    • Central
    Appliances
    • Included: Dishwasher, Dryer, Garbage disposal, Microwave, Range / Oven, Refrigerator, Washer
    Features
    • Open Floor Plan, Dryer Connection, Fireplace, Smoke Detector, Gas Logs, Walk in Closet, Warranty Furnished, Electric Garage Door, Fan - Ceiling, Window Trtmnts-All Remain, Attic Stairs-Disappearing, Ceilings-Some 9 Ft +, Countertops-Laminate, Tub - Whirlpool
    • Flooring: Tile, Carpet, Hardwood, Linoleum / Vinyl
    • Has fireplace: Yes
    • Furnished: Yes
    Interior area
    • Total interior livable area: 2,284 sqft

    Property

    Parking
    • Parking features: Carport, Garage - Attached
    Features
    • Exterior features: Stone, Vinyl
    Lot
    • Size: 6,098 sqft
    Details
    • Parcel number: 6290007231

    Construction

    Type & style
    • Home type: SingleFamily
    Materials
    • Other
    • Foundation: Slab
    • Roof: Composition
    Condition
    • Year built: 2007

    Utilities & green energy

    • Sewer: Public Sewer

    Community & neighborhood

    Location
    • Region: Moore

    HOA & financial

    HOA
    • Has HOA: Yes
    • HOA fee: $29 monthly

    Other

    Other facts
    • Class: RESIDENTIAL
    • Approx Acreage Range: < 1
    • Lot Description: Level, Sidewalk, Underground Utilities, Fenced Yard
    • Sale/Rent: For Sale
    • AMENITIES: Some Sidewalks, Pets Allowed, Club House, Pool, Lawn Maintenance, Common Areas, Lights
    • APPLIANCES: Dishwasher, Dryer, Refrigerator, Washer, Range Free Standing, Stove-Electric, Microwave, Disposal, Cook Top - Smooth
    • COOLING SYSTEM: Central Forced
    • EXTERIOR: Vinyl Siding, Stone
    • EXTERIOR FEATURES: Porch-Front, Porch-Screened, Fenced Yard, Windows - Tilt Out, Sprinkler - Full Yard
    • FLOORS: Carpet, Ceramic Tile, Vinyl, Stone, Hardwood
    • HEAT SYSTEM: Forced Warm Air
    • HOA INCLUDES: Common Area, Street Lights, Lawn Maintenance, Pool
    • INTERIOR FEATURES: Open Floor Plan, Dryer Connection, Fireplace, Smoke Detector, Gas Logs, Walk in Closet, Warranty Furnished, Electric Garage Door, Fan - Ceiling, Window Trtmnts-All Remain, Attic Stairs-Disappearing, Ceilings-Some 9 Ft +, Countertops-Laminate, Tub - Whirlpool
    • SEWER: Public Sewer
    • WATER: Public Water
    • Annual HOA Fee Mandatory: Yes
    • Area: Spartanburg
    • GARBAGE PICKUP: Private
    • STORAGE SPACE: Attic, Garage
    • School District: 6
    • Garage/Carport: Attached, Garage, Door Opener
    • SPECIALTY ROOMS: Main Fl Master Bedroom, Breakfast Area, Attic, Bonus
    • Approximate Age: 11-20
    • COOLING FUEL: Electricity
    • MASTER BEDROOM FEATURES: Tub-Jetted, Bath - Full, Master on Main Level
    • DRIVEWAY: Paved-Concrete
    • FOUNDATION: Slab
    • SqFt Range: 2200-2399
    • ROOF: Architectural
    • Section/Subdivision: Bordeaux
    • HEATING FUEL TYPE: Gas - Natural
    • # of Stories: 1 w/ Bonus Room
    • STYLE: Craftsman
    • Status: Active

    Price history

    DateEventPrice
    10/27/2022Sold$310,000+31.4%$136/sqft
    Source: Public Record Report a problem
    2/24/2021Sold$236,000-2.7%$103/sqft
    Source: SAR as distributed by MLS GRID #275745 Report a problem
    10/31/2020Listed for sale$242,500+56.5%$106/sqft
    Source: CENTURY 21 BLACKWELL & CO., REALTY, INC.-2 #275745 Report a problem
    10/27/2019Listing removed$1,450$1/sqft
    Source: Creative Housing LLC Report a problem
    10/8/2019Listed for rent$1,450$1/sqft
    Source: Creative Housing LLC Report a problem
    10/4/2018Listing removed$1,450$1/sqft
    Source: Creative Housing LLC Report a problem
    9/18/2018Listed for rent$1,450$1/sqft
    Source: Creative Housing LLC Report a problem
    2/27/2009Sold$155,000-21.5%$68/sqft
    Source: SAR as distributed by MLS GRID #169423 Report a problem
    12/5/2007Sold$197,348$86/sqft
    Source: Public Record Report a problem

    Public tax history

    YearProperty taxesTax assessment
    2025-- $12,416
    2024$2,316 +2.2%$12,416
    2023$2,266 $12,416 +31.5%
    2022-- $9,440 -28.6%
    2021-- $13,221
    2020-- $13,221 +50%
    2019-- $8,813
    2018$1,617 $8,813 +15%
    2017$1,617 +16%$7,664
    2016$1,394 -2.3%$7,664
    2015$1,427 +5.3%$7,664
    2014$1,355 $7,664
    2013-- $7,664
    2012-- --
    2011-- $7,264
    2010-- $7,264
    2009-- $7,264
    2008-- $7,264

    Find assessor info on the county website

    Neighborhood: 29369

    Nearby schools

    GreatSchools rating
    Schools provided by the listing agent
    • Elementary: 6-Anderson Mill
    • Middle: 6-Dawkins Middle
    • High: 6-Dorman High

    Source: The MLS. This data may not be complete. We recommend contacting the local school district to confirm school assignments for this home.

    Get a cash offer in 3 minutes
    Find out how much your home could sell for in as little as 3 minutes with a no-obligation cash offer.
    Estimated market value
    $334,000
    Get a cash offer in 3 minutes
    Find out how much your home could sell for in as little as 3 minutes with a no-obligation cash offer.
    Estimated market value
    $334,000