New Home, New Memories-Just in Time for Mother's Day! Set within the sought-after Claymont 4 Subdivision, this distinguished brick ranch offers an elegant interpretation of classic design, thoughtfully reimagined with open, flowing living spaces. Encompassing over 3,500 square feet of living space, the residence delivers both scale and sophistication, with four bedrooms on the main level and nicely finished lower-level living. A welcoming covered front porch leads into an inviting foyer, flanked by a formal dining room and a large living room with cathedral ceilings. Designed for both intimate living and effortless entertaining, the family room seamlessly connects to the kitchen and breakfast area, anchored by a gas fireplace and complemented by a stylish wet bar. The kitchen features vaulted ceilings, a center island, 42-inch cabinetry, and a wall of windows that fill the space with natural light. Tucked privately between the family room and primary suite, the screened-in porch offers a unique and peaceful retreat. A generous hallway leads to four well-sized bedrooms, all with ample closet space and gleaming wood floors. The primary suite showcases cathedral ceilings, dual closets including a walk-in, and direct access to the screened porch for added privacy and comfort. The finished lower level expands the home’s versatility with a large recreation area, half bath, and two bonus rooms-ideal for office, hobby, fitness or guest use. A dedicated utility/storage area includes workshop space for added functionality. Situated on a level lot with a rear-entry two-car garage, this home is conveniently located near shopping, dining, parks, and highly regarded schools. Meticulously cared for and move in ready, it offers an excellent opportunity to add your personal touch!
Closed
Listed by: Coldwell Banker Realty - Gundaker • Sue E Ragsdale • 314-304-7397
Bought with: Worth Clark Realty
Price Unknown
329 Meadowbrook Dr, Ballwin, MO 63011
4beds
3,518sqft
Single Family Residence
Built in 1962
0.31 Acres Lot
$427,000 Zestimate®
$--/sqft
$3,441 Estimated rent
Home value
$427,000
$401,000 - $457,000
$3,441/mo
Zestimate® history
Owner options
List your home for rent
$3,441/mo
Rent Zestimate®
Find your next renter with Zillow Rental Manager. Plus, with online applications, you can quickly screen prospective tenants – for free.
$3,441/mo
Rent Zestimate®
Refinance and save
$75/mo
Est. payment
Refinancing to a lower rate could help reduce your monthly payments and save thousands over the life of the loan.
$75/mo
Est. payment
Explore your selling options
Work with a Zillow partner agent
Leverage their expertise and Zillow's premium Showcase listings to get your home seen by more buyers.
Get startedList with your own agent
Get your home in front of millions of buyers by listing it on Zillow.
Learn how to do itSell it yourself
Take full control of how buyers see your home on Zillow by listing For Sale by Owner (FSBO).
List your homeWhat's special
Gas fireplaceRear-entry two-car garageLevel lotDistinguished brick ranchWelcoming covered front porchStylish wet barNicely finished lower-level living
Zillow last checked:
Listing updated:
Listed by:
Sue E Ragsdale 314-304-7397,
Coldwell Banker Realty - Gundaker
Bought with:
Beth Muckerman, 2019014839
Worth Clark Realty
Source: MARIS,MLS#: 26025129 Originating MLS: St. Louis Association of REALTORS
Originating MLS: St. Louis Association of REALTORSFacts & features
Interior
Bedrooms & bathrooms
- Bedrooms: 4
- Bathrooms: 3
- Full bathrooms: 2
- 1/2 bathrooms: 1
- Main level bathrooms: 2
- Main level bedrooms: 4
Primary bedroom
- Features: Floor Covering: Wood
- Level: First
- Area: 198
- Dimensions: 18x11
Bedroom 2
- Features: Floor Covering: Wood
- Level: First
- Area: 154
- Dimensions: 14x11
Bedroom 3
- Features: Floor Covering: Wood
- Level: First
- Area: 121
- Dimensions: 11x11
Bedroom 4
- Features: Floor Covering: Wood
- Level: First
- Area: 121
- Dimensions: 11x11
Bonus room
- Features: Floor Covering: Carpeting
- Level: Lower
- Area: 126
- Dimensions: 14x9
Dining room
- Features: Floor Covering: Wood
- Level: First
- Area: 154
- Dimensions: 14x11
Family room
- Description: Cathedral Ceilings
- Features: Floor Covering: Ceramic Tile
- Level: First
- Area: 234
- Dimensions: 18x13
Kitchen
- Description: Vaulted Ceilings
- Features: Floor Covering: Laminate
- Level: First
- Area: 252
- Dimensions: 18x14
Living room
- Description: Cathedral Ceilings
- Features: Floor Covering: Wood
- Level: First
- Area: 220
- Dimensions: 20x11
Office
- Features: Floor Covering: Carpeting
- Level: Basement
- Area: 169
- Dimensions: 13x13
Recreation room
- Features: Floor Covering: Carpeting
- Level: Lower
- Area: 1102
- Dimensions: 38x29
Sunroom
- Description: Screened in porch with access to family room and primary en-suite bedroom.
- Features: Floor Covering: Concrete
- Level: First
- Area: 180
- Dimensions: 15x12
Heating
- Forced Air
Cooling
- Ceiling Fan(s), Central Air
Appliances
- Included: Electric Cooktop, Dishwasher, Disposal, Ice Maker, Microwave, Refrigerator, Oven, Gas Water Heater
- Laundry: In Basement
Features
- Ceiling Fan(s), Center Hall Floorplan, Chandelier, Eat-in Kitchen, Entrance Foyer, Kitchen Island, Open Floorplan, Separate Dining, Shower, Storage, Tub, Wet Bar
- Doors: Panel Door(s), Sliding Doors, Storm Door(s)
- Basement: Partially Finished,Full,Sleeping Area,Sump Pump
- Number of fireplaces: 1
- Fireplace features: Family Room, Gas
Interior area
- Total structure area: 3,518
- Total interior livable area: 3,518 sqft
- Finished area above ground: 2,085
- Finished area below ground: 1,433
Property
Parking
- Total spaces: 2
- Parking features: Garage - Attached
- Attached garage spaces: 2
Features
- Levels: One
- Patio & porch: Covered, Front Porch, Patio, Screened
- Fencing: Partial
Lot
- Size: 0.31 Acres
- Dimensions: 93 x 153 x 90 x 153
- Features: Back Yard, Front Yard, Landscaped, Level
Details
- Parcel number: 22S440141
- Special conditions: Standard
Construction
Type & style
- Home type: SingleFamily
- Architectural style: Ranch
- Property subtype: Single Family Residence
Materials
- Brick, Vinyl Siding
- Roof: Architectural Shingle
Condition
- Year built: 1962
Utilities & green energy
- Electric: Ameren
- Sewer: Public Sewer
- Water: Public
- Utilities for property: Electricity Connected, Natural Gas Connected, Sewer Connected, Water Connected
Community & HOA
Community
- Security: Security System Owned
- Subdivision: Claymont 4
HOA
- Has HOA: Yes
- Amenities included: None
- Services included: Common Area Maintenance
- HOA fee: $75 annually
- HOA name: Claymont Association
Location
- Region: Ballwin
Financial & listing details
- Tax assessed value: $357,300
- Annual tax amount: $4,167
- Date on market: 5/7/2026
- Cumulative days on market: 4 days
- Listing terms: Cash,Conventional,FHA,VA Loan
- Electric utility on property: Yes
- Road surface type: Concrete
Price history
| Date | Event | Price |
|---|---|---|
| 6/3/2026 | Sold | -- |
Source:  MARIS #26025129 Report a problem MARIS #26025129 Report a problem | ||
| 5/11/2026 | Pending sale | $389,900$111/sqft |
Source: MARIS #26025129 Report a problem | ||
| 5/7/2026 | Listed for sale | $389,900$111/sqft |
Source: MARIS #26025129 Report a problem | ||
| 8/25/2004 | Sold | -- |
Source: Public Record Report a problem | ||
| 11/8/2002 | Sold | -- |
Source: Public Record Report a problem | ||
| 4/5/1999 | Sold | -- |
Source: Public Record Report a problem | ||
Public tax history
| Year | Property taxes | Tax assessment |
|---|---|---|
| 2025 | $4,167 -10.9% | $67,890 -6% |
| 2024 | $4,676 +1.4% | $72,220 |
| 2023 | $4,611 +17.8% | $72,220 +29.7% |
| 2022 | $3,914 +0.6% | $55,670 |
| 2021 | $3,891 -8.5% | $55,670 -3.5% |
| 2020 | $4,253 +13.4% | $57,700 |
| 2019 | $3,749 | $57,700 +21% |
| 2018 | $3,749 +114.4% | $47,690 |
| 2017 | $1,749 -52% | $47,690 +15.5% |
| 2016 | $3,642 +9.8% | $41,290 |
| 2015 | $3,317 | $41,290 -7.7% |
| 2014 | $3,317 -5.8% | $44,750 |
| 2013 | $3,521 | $44,750 +3.4% |
| 2012 | -- | $43,280 |
| 2011 | -- | $43,280 -10.3% |
| 2010 | $3,307 +4.5% | $48,260 |
| 2009 | $3,164 +3.1% | $48,260 -1% |
| 2008 | $3,069 +13.4% | $48,770 |
| 2007 | $2,707 | $48,770 +19.3% |
| 2006 | $2,707 -0.1% | $40,880 |
| 2005 | $2,708 +10.2% | $40,880 +13.3% |
| 2003 | $2,458 +1.4% | $36,080 |
| 2002 | $2,423 +25.8% | $36,080 |
| 2001 | $1,927 | $36,080 |
Find assessor info on the county website
Neighborhood: 63011
Nearby homes
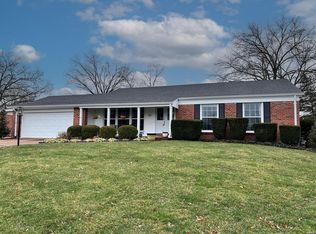
- $--3 bd2 ba1.4k sqft331 Meadowbrook Dr, Ballwin, MO 63011Sold
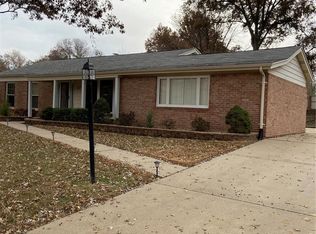
- $385,1003 bd2 ba1.4k sqft327 Meadowbrook Dr, Ballwin, MO 63011Off Market
- $423,5004 bd2 ba2.1k sqft333 Meadowbrook Dr, Ballwin, MO 63011Off Market
- $431,7004 bd2 ba1.8k sqft325 Meadowbrook Dr, Ballwin, MO 63011Off Market
- $341,2003 bd1 ba1.5k sqft328 Meadowbrook Dr, Ballwin, MO 63011Off Market
- $421,9003 bd2 ba2.1k sqft326 Meadowbrook Dr, Ballwin, MO 63011Off Market
- $236,3003 bd2 ba1.1k sqft814 Kehrs Mill Rd, Ballwin, MO 63011Off Market
- $479,0004 bd2 ba2.4k sqft330 Meadowbrook Dr, Ballwin, MO 63011Off Market
Nearby schools
GreatSchools rating
- 6/10Claymont Elementary SchoolGrades: K-5Distance: 0.7 mi
- 9/10Parkway West Middle SchoolGrades: 6-8Distance: 1.7 mi
- 10/10Parkway West High SchoolGrades: 9-12Distance: 1.9 mi
Schools provided by the listing agent
- Elementary: Claymont Elem.
- Middle: West Middle
- High: Parkway West High
Source: MARIS. This data may not be complete. We recommend contacting the local school district to confirm school assignments for this home.
Get a cash offer in 3 minutes
Find out how much your home could sell for in as little as 3 minutes with a no-obligation cash offer.
Estimated market value
$427,000
Get a cash offer in 3 minutes
Find out how much your home could sell for in as little as 3 minutes with a no-obligation cash offer.
Estimated market value
$427,000
- Missouri
- Saint Louis County
- Ballwin
- 63011
- 329 Meadowbrook Dr
