Skip main navigation
Under contract
  • Price cut: $40K (7/2)
    $945,000

    329 MEADOWBROOK DR, Hollywood Park, TX 78232

    4beds
    3,209sqft
    : 
    Loading
    Get pre-qualified
    Single Family Residence
    Built in 1958
    0.37 Acres Lot
    $-- Zestimate®
    $294/sqft
    $-- HOA

    What's special

    Two primary bedrooms
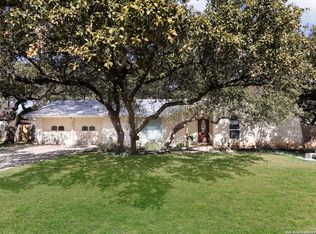
    Fantastic one story home that has been remodeled to provide a family with almost everything they need. The Property has many mature trees that provide plenty of shade in the summer months. The shade trees combined with the 30 solar panels help keep your electric bill extremely low, even in the hottest summer months. The flooring, kitchen and three full baths have been remodeled.Two primary bedrooms provides flexibility to any family.The second primary bedroom has a private entrance and small patio. The garage is fully insulated with a desk area for an office or shop set up. Come see this home as soon as you can! Subzero frig, Ice maker and wine frig all stay with the home.
    42 days
    |
    725
    |
    23
    |

    Zillow last checked:

    Listing updated:

    Listed by:

    Sean Hamilton TREC #596234 (210) 378-3281,

    Citiwide Alliance Realty

    Source: LERA MLS,MLS#: 1972593MLS Logo

      Facts & features

      Interior

      Bedrooms & bathrooms
      • Bedrooms: 4
      • Bathrooms: 3
      • Full bathrooms: 3
      Primary bedroom
      • Area: 380
      • Dimensions: 20 x 19
      Bedroom 2
      • Area: 120
      • Dimensions: 12 x 10
      Bedroom 3
      • Area: 132
      • Dimensions: 12 x 11
      Bedroom 4
      • Area: 225
      • Dimensions: 15 x 15
      Primary bathroom
      • Features: Tub/Shower Separate, Double Vanity
      • Area: 195
      • Dimensions: 15 x 13
      Dining room
      • Area: 168
      • Dimensions: 14 x 12
      Kitchen
      • Area: 228
      • Dimensions: 19 x 12
      Living room
      • Area: 520
      • Dimensions: 26 x 20
      Office
      • Area: 96
      • Dimensions: 12 x 8
      Heating
      • Central, Natural Gas
      Cooling
      • Two Central
      Appliances
      • Included: Self Cleaning Oven, Microwave, Gas Cooktop, Refrigerator, Disposal, Dishwasher, Plumbed For Ice Maker, Water Softener Owned, Electric Water Heater, Gas Water Heater, Double Oven
      • Laundry: Laundry Room, Washer Hookup, Dryer Connection
      Features
      • One Living Area, Separate Dining Room, Eat-in Kitchen, Pantry, Utility Room Inside, High Speed Internet, Walk-In Closet(s), Master Downstairs, Ceiling Fan(s), Wet Bar, Custom Cabinets
      • Flooring: Carpet, Ceramic Tile, Wood
      • Windows: Double Pane Windows, Window Coverings
      • Has basement: No
      • Number of fireplaces: 1
      • Fireplace features: One, Living Room
      Interior area
      • Total interior livable area: 3,209 sqft

      Property

      Parking
      • Total spaces: 2
      • Parking features: Two Car Garage, Garage Door Opener
      • Garage spaces: 2
      Features
      • Levels: One
      • Stories: 1
      • Patio & porch: Patio, Covered
      • Exterior features: Sprinkler System
      • Pool features: None, Community
      • Fencing: Privacy
      Lot
      • Size: 0.37 Acres
      • Residential vegetation: Mature Trees
      Details
      • Additional structures: Shed(s)
      • Parcel number: 058330270070

      Construction

      Type & style
      • Home type: SingleFamily
      • Property subtype: Single Family Residence
      Materials
      • 4 Sides Masonry, Stone, Stucco
      • Foundation: Slab
      • Roof: Composition
      Condition
      • Pre-Owned
      • New construction: No
      • Year built: 1958

      Utilities & green energy

      • Electric: CPS
      • Gas: CPS
      • Sewer: SAWS, Septic
      • Water: SAWS
      • Utilities for property: Cable Available, City Garbage service

      Community & HOA

      Community
      • Features: Tennis Court(s), Clubhouse, Playground, Jogging Trails
      • Subdivision: Hollywood Park
      Location
      • Region: Hollywood Park

      Financial & listing details

      • Price per square foot: $294/sqft
      • Tax assessed value: $567,020
      • Annual tax amount: $12,496
      • Price range: $945K - $945K
      • Date on market: 6/4/2026
      • Cumulative days on market: 43 days
      • Listing terms: Conventional,FHA,VA Loan,TX Vet,Cash

        Estimated market value

        Not available

        Estimated sales range

        Not available

        Not available

        Price history

        DateEventPrice
        7/5/2026Contingent$945,000$294/sqft
        Source: LERA MLS #1972593 Report a problem
        7/2/2026Price change$945,000-4.1%$294/sqft
        Source: LERA MLS #1972593 Report a problem
        6/4/2026Listed for sale$985,000+71.6%$307/sqft
        Source: LERA MLS #1972593 Report a problem
        11/9/2020Listing removed$573,900$179/sqft
        Source: Z Texas Real Estate, LLC #1475192 Report a problem
        10/25/2020Price change$573,9000%$179/sqft
        Source: Z Texas Real Estate, LLC #1475192 Report a problem
        10/12/2020Price change$574,000-1.7%$179/sqft
        Source: Z Texas Real Estate, LLC #1475192 Report a problem
        9/2/2020Price change$584,000-0.8%$182/sqft
        Source: Z Texas Real Estate, LLC #1475192 Report a problem
        8/6/2020Listed for sale$589,000+17.8%$184/sqft
        Source: Z Texas Real Estate, LLC #1475192 Report a problem
        4/11/2019Sold--
        Source: LERA MLS #1367961 Report a problem
        3/5/2019Listed for sale$499,900$156/sqft
        Source: Keller Williams Heritage #1367961 Report a problem

        Public tax history

        YearProperty taxesTax assessment
        2025$10,455 -5.7%$567,020 -2.1%
        2024$11,091 +0.9%$579,070 +3.2%
        2023$10,992 -9.9%$560,990 +2.7%
        2022$12,203 +8.4%$546,117 +10%
        2021$11,262 $496,470 +6.9%
        2020$11,262 +2.5%$464,380 +4%
        2019$10,987 $446,310 -0.2%
        2018$10,987 +5.9%$447,000 +9.3%
        2017$10,377 +7.2%$408,840 +8%
        2016$9,676 +17.1%$378,706 +10%
        2015$8,261 $344,278 +10%
        2014$8,261 $312,980 +4.1%
        2013-- $300,530 +6%
        2012-- $283,450 -1%
        2011-- $286,200 -1%
        2010-- $288,950 +7.1%
        2009-- $269,881 +10%
        2008-- $245,346 +10.3%
        2007-- $222,450 +37.1%
        2006-- $162,280 +31.6%
        2005-- $123,300
        2004-- --
        2003-- --
        2002-- --
        2001-- --
        2000-- --
        Find assessor info on the county website

        Monthly payment

        Est. payment

        Payment breakdown

        Explore the cost of this home by adjusting the details. Changes won't be saved.
        All calculations are estimates and provided by Zillow, Inc. for informational purposes only. Actual amounts may vary.
        HOA fees may include property taxes on listings classified as Co-Ops. Contact the listing agent and/or owner for fee details.
        Mortgage interest rates are dependent on a number of factors, including credit score, down payment, and repayment length. Interest rate data provided by Zillow Group Marketplace, Inc. as of 1/1/1970 from various mortgage lenders with which we have lead or other similar arrangements; the Estimated Payment is an average of those rates.
        See how much you could borrow to make a competitive offer.

        Climate risks

        Neighborhood: 78232

        Getting around

        20 / 100
        Car-Dependent
        29 / 100
        Somewhat Bikeable

        Nearby schools

        GreatSchools rating
        Schools provided by the listing agent
        • Elementary: Hidden Forest
        • Middle: Bradley
        • High: Churchill
        • District: North East I.S.D.

        Source: LERA MLS. This data may not be complete. We recommend contacting the local school district to confirm school assignments for this home.

        A local agent can set up tours, give advice and negotiate with sellers.

        Browse local experts

        Similar homes