Skip main navigation
Sold
  • Price Unknown

    329 Memphis Trce, Covington, LA 70433

    3beds
    3,346sqft
    Single Family Residence
    Built in 2011
    0.37 Acres Lot
    $851,700 Zestimate®
    $--/sqft
    $4,141 Estimated rent

    Home value

    $851,700

    $775,000 - $937,000

    $4,141/mo

    Zestimate® history
    Loading
    Loading...

    Owner options

    List your home for rent

    $4,141/mo

    Rent Zestimate®

    Find your next renter with Zillow Rental Manager. Plus, with online applications, you can quickly screen prospective tenants – for free.

    Learn more

    $4,141/mo

    Rent Zestimate®

    Refinance and save

    $1,200/mo

    Est. payment

    Refinancing to a lower rate could help reduce your monthly payments and save thousands over the life of the loan.

    See today's rates

    $1,200/mo

    Est. payment

    Explore your selling options

    Work with a Zillow partner agent

    Leverage their expertise and Zillow's premium Showcase listings to get your home seen by more buyers.

    Get started

    List with your own agent

    Get your home in front of millions of buyers by listing it on Zillow.

    Learn how to do it

    Sell it yourself

    Take full control of how buyers see your home on Zillow by listing For Sale by Owner (FSBO).

    List your home

    What's special

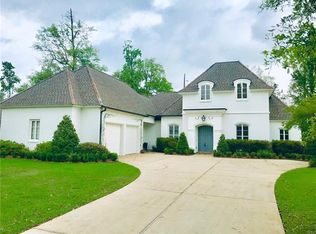
    Stunning Home in the Much Sought After Gated Community of Natchez Trace!Exceptional 3-bedroom, 2.5-bathroom home offers an ideal blend of luxury, comfort, and convenience. Located just minutes from highways, shopping, medical offices and the hospital. The Bright and open floor plan features beautiful custom KraftMaid Cabinetry throughout and gorgeous lighting fixtures. The kitchen is well equipped with top-of-the-line appliances, a large island that seats four, and plenty of counter space for meal prep and entertaining.A formal dining room offers the perfect space for family gatherings, and the large breakfast room provides a casual spot for everyday meals. The media room is a showstopper, with a wall of windows making it the perfect place to relax and unwind.The private courtyard offers a serene and secluded outdoor retreat. Inside, the home features plantation shutters, ample storage throughout, generous closet space in every room and an office designed for two making it a plus for those working from home.Also included are four wall mounted TVs and in the exceptionally large garage a refrigerator and plenty of storage cabinets.This home is a true Gem in Natchez Trace. NOTE: Stucco is only on window trim and front foyer entrance. Owner/Agent is original owner.

    Zillow last checked:

    Listing updated:

    Listed by:

    Rose Blacklock,

    Realty One Group Immobilia

    Bought with:

    Lisa D Greenleaf, 000038303

    Compass Covington (COMP27)

    Source: ROAM MLS,MLS#: 2481714MLS Logo

    Facts & features

    Interior

    Bedrooms & bathrooms
    • Bedrooms: 3
    • Bathrooms: 3
    • Full bathrooms: 2
    • 1/2 bathrooms: 1
    Primary bedroom
    • Description: Lower Level, Ceiling Ht: 11, Flooring: Engineered Wood
    • Area: 245 Square Feet
    • Dimensions: 14 x 17.5
    Bedroom
    • Description: Lower Level, Ceiling Ht: 10, Flooring: Engineered Wood
    • Area: 168.75 Square Feet
    • Dimensions: 12.5 x 13.5
    Bedroom
    • Description: Lower Level, Ceiling Ht: 10, Flooring: Engineered Wood
    • Area: 161 Square Feet
    • Dimensions: 14 x 11.5
    Breakfast
    • Description: Lower Level, Ceiling Ht: 11, Flooring: Engineered Wood
    • Dimensions: 16.5 x 12,5
    Dining room
    • Description: Lower Level, Ceiling Ht: 11, Flooring: Engineered Wood
    • Area: 193.75 Square Feet
    • Dimensions: 15.5 x 12.5
    Foyer
    • Description: Lower Level, Ceiling Ht: 11, Flooring: Engineered Wood
    • Area: 95 Square Feet
    • Dimensions: 9.5 x 10
    Kitchen
    • Description: Lower Level, Ceiling Ht: 11, Flooring: Engineered Wood
    • Area: 236.25 Square Feet
    • Dimensions: 17.5 x 13.5
    Laundry
    • Description: Lower Level, Ceiling Ht: 8, Flooring: Tile
    • Area: 63.75 Square Feet
    • Dimensions: 7.5 x 8.5
    Living room
    • Description: Lower Level, Ceiling Ht: 11, Flooring: Engineered Wood
    • Area: 332.5 Square Feet
    • Dimensions: 19 x 17.5
    Media room
    • Description: Lower Level, Ceiling Ht: 11, Flooring: Engineered Wood
    • Area: 306.25 Square Feet
    • Dimensions: 17.5 x 17.5
    Office
    • Description: Lower Level, Ceiling Ht: 11, Flooring: Engineered Wood
    • Area: 68 Square Feet
    • Dimensions: 8 x 8.5
    Heating
    • Central, Multiple Units
    Cooling
    • Central Air, Multi Units
    Appliances
    • Included: Disposal, Double Oven, Dishwasher, Microwave, Refrigerator, Wine Refrigerator, Stainless Steel Appliance(s), Cooktop
    Features
    • Pantry, Wired for Sound
    • Flooring: Engineered Hardwood, Tile
    • Has fireplace: Yes
    • Fireplace features: Gas
    Interior area
    • Total structure area: 3,910
    • Total interior livable area: 3,346 sqft

    Property

    Parking
    • Total spaces: 2
    • Parking features: Attached Garage
    • Has garage: Yes
    Features
    • Levels: One
    • Stories: 1
    • Pool features: In Ground
    • Fencing: Other,Wrought Iron,Brick
    Lot
    • Size: 0.37 Acres
    • Dimensions: 100 x 160
    • Features: Other
    Details
    • Parcel number: #35

    Construction

    Type & style
    • Home type: SingleFamily
    • Architectural style: Traditional
    • Property subtype: Single Family Residence
    Materials
    • Brick, Synthetic Stucco
    • Foundation: Slab
    • Roof: Shingle
    Condition
    • Year built: 2011
    • Major remodel year: 2011
    Details
    • Builder name: Rockwell Builders, LLC

    Utilities & green energy

    • Sewer: Public Sewer
    • Water: Public
    • Utilities for property: Natural Gas Available

    Community & HOA

    Community
    • Security: Security System
    • Subdivision: Natchez Trace
    HOA
    • Has HOA: Yes
    • HOA fee: $1,200 annually
    Location
    • Region: Covington

    Financial & listing details

    • Date on market: 1/13/2025

    Price history

    DateEventPrice
    6/10/2025Sold--
    Source: ROAM MLS #2481714 Report a problem
    5/22/2025Pending sale$825,000$247/sqft
    Source: GSREIN #2481714 Report a problem
    4/26/2025Price change$825,000-3.9%$247/sqft
    Source: GSREIN #2481714 Report a problem
    4/21/2025Pending sale$858,500$257/sqft
    Source: GSREIN #2481714 Report a problem
    3/18/2025Price change$858,500-0.1%$257/sqft
    Source: GSREIN #2481714 Report a problem
    2/4/2025Price change$859,000-1.2%$257/sqft
    Source: GSREIN #2481714 Report a problem
    1/13/2025Listed for sale$869,000$260/sqft
    Source: GSREIN #2481714 Report a problem

    Public tax history

    Tax history is unavailable.

    Neighborhood: 70433

    Nearby schools

    GreatSchools rating
    Schools provided by the listing agent
    • Elementary: STBOED
    • Middle: SATBOED, STBOED
    • High: STBOED

    Source: ROAM MLS. This data may not be complete. We recommend contacting the local school district to confirm school assignments for this home.

    Get a cash offer in 3 minutes
    Find out how much your home could sell for in as little as 3 minutes with a no-obligation cash offer.
    Estimated market value

    $851,700

    Get a cash offer in 3 minutes
    Find out how much your home could sell for in as little as 3 minutes with a no-obligation cash offer.
    Estimated market value

    $851,700