Welcome to this well-maintained ranch home in South Marquette, lovingly cared for by the same owner for over 30 years! Natural daylight fills the home creating an inviting atmosphere. The ranch-style layout offers everything you need on the main floor including the perfect sized kitchen - featuring generous countertop and cabinet space, 3 bedrooms, 2 bathrooms, and large living room with updated windows throughout! Downstairs, you'll find a spacious, versatile area ready to suit your needs. Whether you envision a large family room, workout area, home office, or guest room, you can have it all. The home is energy efficient, including a newer natural gas hot water heater and furnace. Step out onto the back deck, located off the kitchen, where you can enjoy your morning coffee, gather with friends for a bbq, and enjoy views of Lake Superior. The backyard features privacy fencing, a cement patio for gatherings around a firepit, a large storage shed, and low -maintenance landscaping. Some of the owner's favorite features also include the large covered front porch, and the friendly neighborhood! The location is another highlight! Within 1/2 mile, you'll find the paved bike path along Lake Superior, Cal's Party Store, known for its homemade baked goods, Bothwell Middle School, as well as other local services/amenities. Venture a little farther to explore the NTN South Trails trailhead, South Beach, Marquette Mountain ski resort, and Lower Harbor park, where community festivals and events bring Marquette together. UP Health System is one mile from your door. With local shops, restaurants, outdoor recreation, and the beauty of Lake Superior nearby, this home provides a wonderful opportunity to enjoy the South Marquette lifestyle!
Contingent
$385,000
329 Mesnard St, Marquette, MI 49855
3beds
2,393sqft
Single Family Residence
Built in 1978
6,098 Square Feet Lot
$382,400 Zestimate®
$161/sqft
$-- HOA
What's special
- 9 days
- 941
- 58
Zillow last checked:
Listing updated:
Listed by:
SINDY JENSEN 906-235-1851,
RE/MAX 1ST REALTY 906-225-1136
Source: MiRealSource,MLS#: 50224490 Originating MLS: Upper Peninsula Assoc of Realtors
Facts & features
Interior
Bedrooms & bathrooms
- Bedrooms: 3
- Bathrooms: 2
- Full bathrooms: 2
Bedroom 1
- Level: First
- Area: 169
- Dimensions: 13 x 13
Bedroom 2
- Level: First
- Area: 117
- Dimensions: 9 x 13
Bedroom 3
- Level: First
- Area: 110
- Dimensions: 10 x 11
Bathroom 1
- Level: First
- Area: 32
- Dimensions: 4 x 8
Bathroom 2
- Level: First
- Area: 32
- Dimensions: 4 x 8
Dining room
- Level: First
- Area: 105
- Dimensions: 7 x 15
Family room
- Level: Basement
Kitchen
- Level: First
- Area: 150
- Dimensions: 15 x 10
Living room
- Level: First
- Area: 247
- Dimensions: 19 x 13
Heating
- Forced Air, Natural Gas
Cooling
- Ceiling Fan(s)
Appliances
- Included: Dishwasher, Dryer, Range/Oven, Refrigerator, Washer, Gas Water Heater
- Laundry: In Basement
Features
- Windows: Window Treatments
- Basement: Finished,Full
- Has fireplace: No
Interior area
- Total structure area: 2,745
- Total interior livable area: 2,393 sqft
- Finished area above ground: 1,337
- Finished area below ground: 1,056
Property
Parking
- Total spaces: 3
- Parking features: 3 or More Spaces
Features
- Levels: One
- Stories: 1
- Patio & porch: Deck, Porch
- Has view: Yes
- View description: Water
- Has water view: Yes
- Water view: Water
- Body of water: Lake Superior
- Frontage type: Road
- Frontage length: 75
Lot
- Size: 6,098 Square Feet
- Dimensions: 75 x 83
- Features: Large Lot - 65+ Ft., Subdivision, Platted
Details
- Additional structures: Shed(s)
- Parcel number: 525200060590
- Zoning: MDR medium density residential
- Zoning description: Residential
- Special conditions: Private,Standard
Construction
Type & style
- Home type: SingleFamily
- Architectural style: Ranch,Conventional Frame
- Property subtype: Single Family Residence
Materials
- Vinyl Siding
- Foundation: Basement
Condition
- New construction: No
- Year built: 1978
Utilities & green energy
- Sewer: Public Sanitary
- Water: Public
- Utilities for property: Cable Available, Electricity Connected, Natural Gas Connected, Sewer Connected, Water Connected
Community & HOA
Community
- Subdivision: Caroline Burts Add 1
HOA
- Has HOA: No
Location
- Region: Marquette
Financial & listing details
- Price per square foot: $161/sqft
- Tax assessed value: $231,600
- Annual tax amount: $2,896
- Date on market: 10/9/2026
- Cumulative days on market: 10 days
- Listing agreement: Exclusive Right To Sell
- Listing terms: Cash,Conventional,Conventional Blend,FHA,VA Loan,USDA Loan
Estimated market value
$382,400
$363,000 - $402,000
$2,409/mo
Price history
| Date | Event | Price |
|---|---|---|
| 10/16/2026 | Contingent | $385,000$161/sqft |
Source:  MiRealSource #50224490 Report a problem | ||
| 10/12/2026 | Listed for sale | $385,000+462%$161/sqft |
Source: MiRealSource #50224490 Report a problem | ||
| 11/1/1992 | Sold | $68,500$29/sqft |
Source: Agent Provided Report a problem | ||
Public tax history
| Year | Property taxes | Tax assessment |
|---|---|---|
| 2025 | $2,827 +5.2% | $115,800 +7.7% |
| 2024 | $2,688 | $107,500 +10.1% |
| 2023 | -- | $97,600 +12.2% |
| 2022 | -- | $87,000 +2.5% |
| 2021 | -- | $84,900 +7.7% |
| 2019 | $1,942 | $78,800 +0.6% |
| 2018 | -- | $78,300 -0.3% |
| 2017 | $2,051 | $78,500 +12.6% |
| 2016 | -- | $69,700 |
| 2015 | -- | $69,700 +0.1% |
| 2014 | -- | $69,600 -9% |
| 2012 | -- | $76,500 -0.6% |
| 2011 | -- | $77,000 |
| 2010 | -- | $77,000 |
Find assessor info on the county website
Monthly payment
Est. payment
Payment breakdown
Explore the cost of this home by adjusting the details. Changes won't be saved.Climate risks
Neighborhood: 49855
Nearby schools
Schools provided by the listing agent
- District: Marquette Area School District
Source: MiRealSource. This data may not be complete. We recommend contacting the local school district to confirm school assignments for this home.
Similar homes
- $350,0003 bd2 ba1.6k sqft1400 Albion St, Marquette, MI 49855For Sale

 MLS ID #50224755, THERESA HUNTER, SELECT REALTY. MiRealSource
- $379,9004 bd2 ba2.1k sqft115 E Crescent St, Marquette, MI 49855For Sale
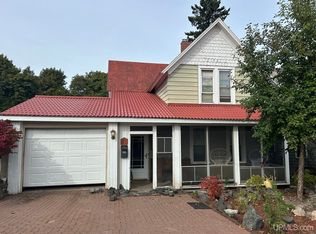 MLS ID #50223976, ANDREA GORIESKY, SELECT REALTY. MiRealSource
- $395,0003 bd2 ba1.8k sqft1619 Woodland Ave, Marquette, MI 49855For Sale
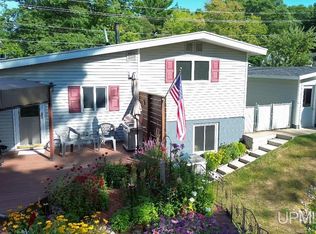 MLS ID #50222412, JENNIFER COSCO, SELECT REALTY. MiRealSource
- $379,9003 bd2 ba1.9k sqft2020 W Ridge St, Marquette, MI 49855For Sale
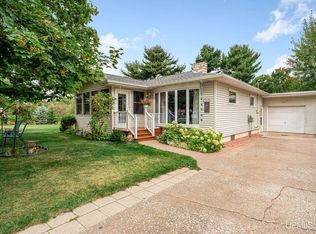 MLS ID #50222945, FRAN SEVEGNEY, RE/MAX 1ST REALTY. MiRealSource
- $325,0003 bd2 ba1.5k sqft907 Altamont St, Marquette, MI 49855For SaleMLS ID #50223670, RENEE SEABORG, COLDWELL BANKER SCHMIDT REALTORS. MiRealSource
- $375,0004 bd2 ba1.5k sqft1952 Norwood St, Marquette, MI 49855For SaleMLS ID #50223799, LEE HAYNES, SELECT REALTY. MiRealSource
- $399,0003 bd2 ba2.1k sqft2553 Waldo St, Marquette, MI 49855For SaleMLS ID #50218520, DAVE MINGAY, RE/MAX 1ST REALTY. MiRealSource
- $375,0005 bd2 ba2.2k sqft127 W Arch St, Marquette, MI 49855For SaleMLS ID #50221236, GRETCHEN LAKENEN, GREAT LAKES & LAND OF MARQUETTE, INC.. MiRealSource
- $399,9003 bd2 ba1.8k sqft6565 Us Highway 41 S, Marquette, MI 49855For SaleMLS ID #50223823, MELISSA LEHTOMAKI, RE/MAX 1ST REALTY. MiRealSource
- $319,0003 bd2 ba2k sqft41 Sandwood Dr, Marquette, MI 49855For SaleMLS ID #50224431, LIVIO STABILE, GREAT LAKES & LAND OF MARQUETTE, INC.. MiRealSource
- $325,0004 bd2 ba1.6k sqft426 Summit St, Marquette, MI 49855For SaleMLS ID #50225092, JOHN DEMAY, EXP REALTY OF MARQUETTE. MiRealSource
- $279,9003 bd2 ba1.5k sqft227 Genesee St, Marquette, MI 49855For SaleMLS ID #50224276, STEPHEN ANDREAE, RE/MAX 1ST REALTY. MiRealSource
- $439,9005 bd2 ba2.9k sqft1710 Granite Ave, Marquette, MI 49855For SaleMLS ID #50223568, KELLIE A HILLIER-GENSCHAW, RE/MAX 1ST REALTY. MiRealSource
- $449,9005 bd3 ba3k sqft610 Brule Rd, Marquette, MI 49855For SaleMLS ID #50203433, STEVE PELTO, LOOK REALTY. MiRealSource
- $419,9004 bd3 ba2.9k sqft516 County Road 480, Marquette, MI 49855For SaleMLS ID #50223531, FRAN SEVEGNEY, RE/MAX 1ST REALTY. MiRealSource
- $349,9003 bd2 ba1.7k sqft376 Alger St, Marquette, MI 49855For SaleMLS ID #50210340, GINA FELTNER BOUWS, RE/MAX 1ST REALTY. MiRealSource
- $329,0003 bd2 ba1.2k sqft1510 Woodland Ave, Marquette, MI 49855For SaleMLS ID #50223829, MICHAEL GOLISEK, RE/MAX 1ST REALTY. MiRealSource
- $299,9003 bd2 ba1.9k sqft1260 Vandenboom Ave, Marquette, MI 49855For SaleMLS ID #50223859, CRAIG HEINONEN, COLDWELL BANKER SCHMIDT REALTORS. MiRealSource
- $475,0003 bd2 ba1.9k sqft496 County Road 550, Marquette, MI 49855For SaleMLS ID #50221139, ERIN WASIK, RE/MAX 1ST REALTY. MiRealSource
- $575,0004 bd3 ba2.4k sqft1041 Allouez Rd, Marquette, MI 49855For SaleMLS ID #50203748, CONNIE FRIES, NEXTHOME SUPERIOR LIVING. MiRealSource
