Welcome to this beautifully updated 3-bedroom, 2-bath home in Emerald Shores, where thoughtful upgrades and impeccable care shine throughout. From the moment you arrive, you'll notice the fresh exterior paint, attractive vinyl shaker siding accents, and inviting curb appeal. Inside, you'll find a light, bright, and exceptionally clean home with stylish finishes at every turn. The updated kitchen features brand-new stainless steel appliances, updated lighting & hardware, new marble looking flooring, and a pantry. A breakfast bar, cozy breakfast nook, and a separate formal dining room offer additional space for entertaining. The split floor plan provides privacy for the spacious primary suite, where the details really shine! The primary bathroom features custom fluted wood detailing behind the double sink vanity creating a designer-inspired focal point. The primary bathroom features TWO large closets. Both bathrooms have been refreshed with updated countertops, lighting, and flooring. Even the little details have been thoughtfully considered: from the charming beadboard ceiling in the laundry room to the fresh, cohesive finishes that give the entire home an elevated feel. Step outside to enjoy the fenced backyard featuring an open patio with an extended grilling area, perfect for relaxing or entertaining! Ideally located in the desirable Emerald Shores community, this home is just minutes from the back gate of NAS Pensacola, beautiful Gulf Coast beaches, shopping, dining, and everything the Pensacola area has to offer. Roof (2020), HVAC (2018), Water Heater (2021).
For sale
Price cut: $6K (9/23)
$299,000
329 Mizzen Ln, Perdido Key, FL 32507
3beds
1,482sqft
Single Family Residence
Built in 1998
5,227 Square Feet Lot
$-- Zestimate®
$202/sqft
$-- HOA
What's special
Breakfast barCozy breakfast nookInviting curb appealFenced backyardFresh exterior paintNew marble looking flooringSeparate formal dining room
- 88 days
- 1,394
- 112
Zillow last checked:
Listing updated:
Listed by:
Chastity Guidroz 850-207-5911,
POINTE SOUTH,
Ouida Jones 850-712-7574,
POINTE SOUTH
Source: PAR,MLS#: 685362
Facts & features
Interior
Bedrooms & bathrooms
- Bedrooms: 3
- Bathrooms: 2
- Full bathrooms: 2
Primary bedroom
- Level: First
- Area: 182
- Dimensions: 13 x 14
Bedroom
- Level: First
- Area: 100
- Dimensions: 10 x 10
Bedroom 1
- Level: First
- Area: 99
- Dimensions: 11 x 9
Dining room
- Level: First
- Area: 100
- Dimensions: 10 x 10
Kitchen
- Level: First
- Area: 100
- Dimensions: 10 x 10
Heating
- Natural Gas
Cooling
- Central Air, Ceiling Fan(s)
Appliances
- Included: Gas Water Heater, Dishwasher, Disposal, Microwave, Refrigerator
- Laundry: Inside, W/D Hookups
Features
- Baseboards, Ceiling Fan(s), High Ceilings
- Windows: Blinds
- Has basement: No
- Has fireplace: Yes
Interior area
- Total structure area: 1,482
- Total interior livable area: 1,482 sqft
Property
Parking
- Total spaces: 2
- Parking features: 2 Car Garage, Garage Door Opener
- Garage spaces: 2
Features
- Levels: One
- Stories: 1
- Patio & porch: Patio
- Exterior features: Fire Pit
- Pool features: None
- Fencing: Back Yard
Lot
- Size: 5,227 Square Feet
- Features: Interior Lot
Details
- Parcel number: 183s312500007005
- Zoning description: Res Single
Construction
Type & style
- Home type: SingleFamily
- Architectural style: Traditional
- Property subtype: Single Family Residence
Materials
- Brick, Frame
- Foundation: Slab
- Roof: Shingle
Condition
- Resale
- New construction: No
- Year built: 1998
Utilities & green energy
- Electric: Copper Wiring
- Sewer: Public Sewer
- Water: Public
- Utilities for property: Cable Available
Community & HOA
Community
- Subdivision: Emerald Shores
HOA
- Has HOA: No
Location
- Region: Perdido Key
Financial & listing details
- Price per square foot: $202/sqft
- Tax assessed value: $211,126
- Annual tax amount: $2,767
- Price range: $299K - $299K
- Date on market: 7/2/2026
- Cumulative days on market: 89 days
Estimated market value
Not available
Estimated sales range
Not available
Not available
Price history
| Date | Event | Price |
|---|---|---|
| 9/23/2026 | Price change | $299,000-2%$202/sqft |
Source:  PAR #685362 Report a problem PAR #685362 Report a problem | ||
| 7/27/2026 | Price change | $305,000-3.2%$206/sqft |
Source: PAR #685362 Report a problem | ||
| 7/2/2026 | Listed for sale | $315,000+1.6%$213/sqft |
Source: PAR #685362 Report a problem | ||
| 11/2/2025 | Listing removed | $309,900$209/sqft |
Source: PAR #668381 Report a problem | ||
| 9/17/2025 | Price change | $309,900-4.6%$209/sqft |
Source: PAR #668381 Report a problem | ||
| 8/23/2025 | Price change | $324,900-3%$219/sqft |
Source: PAR #668381 Report a problem | ||
| 7/26/2025 | Listed for sale | $335,000+146.3%$226/sqft |
Source: PAR #668381 Report a problem | ||
| 7/29/2024 | Listing removed | -- |
Source: PAR #649210 Report a problem | ||
| 7/18/2024 | Listed for rent | $1,895+64.8%$1/sqft |
Source: PAR #649210 Report a problem | ||
| 5/23/2018 | Listing removed | $1,150$1/sqft |
Source: Zillow Rental Manager Report a problem | ||
| 5/8/2018 | Listed for rent | $1,150+4.5%$1/sqft |
Source: Zillow Rental Manager Report a problem | ||
| 5/17/2017 | Listing removed | $1,100$1/sqft |
Source: Owner Report a problem | ||
| 5/9/2017 | Price change | $1,100-4.3%$1/sqft |
Source: Owner Report a problem | ||
| 5/3/2017 | Listed for rent | $1,150+4.5%$1/sqft |
Source: Owner Report a problem | ||
| 10/12/2016 | Listing removed | $1,100+7.3%$1/sqft |
Source: Coastal Living Property Sales, LLC #507104 Report a problem | ||
| 9/29/2016 | Sold | $136,000-2.9%$92/sqft |
Source: PAR #504791 Report a problem | ||
| 8/17/2016 | Listed for sale | $140,000+16.7%$94/sqft |
Source: Sugar Sands Perdido Realty, LLC #504791 Report a problem | ||
| 7/16/2015 | Listing removed | $1,025$1/sqft |
Source: OLD SOUTH RENTAL OFFICE #482450 Report a problem | ||
| 6/2/2015 | Listed for rent | $1,025+3%$1/sqft |
Source: OLD SOUTH RENTAL OFFICE #482450 Report a problem | ||
| 10/13/2013 | Listing removed | $995$1/sqft |
Source: OLD SOUTH RENTAL OFFICE #452076 Report a problem | ||
| 10/5/2013 | Listed for rent | $995+4.7%$1/sqft |
Source: OLD SOUTH RENTAL OFFICE #452076 Report a problem | ||
| 12/31/2011 | Listing removed | $950$1/sqft |
Source: ERA Old South Properties, Inc. Report a problem | ||
| 12/14/2011 | Listed for rent | $950$1/sqft |
Source: ERA Old South Properties, Inc. Report a problem | ||
| 11/5/2010 | Sold | $120,000-3.9%$81/sqft |
Source: Public Record Report a problem | ||
| 7/4/2010 | Listed for sale | $124,900+43.2%$84/sqft |
Source: POINTE SOUTH, INC. #392662 Report a problem | ||
| 4/3/1998 | Sold | $87,200$59/sqft |
Source: Public Record Report a problem | ||
Public tax history
| Year | Property taxes | Tax assessment |
|---|---|---|
| 2024 | $2,767 +8.2% | $211,126 +14.8% |
| 2023 | $2,557 +7.6% | $183,903 +9.1% |
| 2022 | $2,377 +9.7% | $168,540 +20.9% |
| 2021 | $2,167 +10.1% | $139,394 +10.3% |
| 2020 | $1,969 +2.8% | $126,406 +4.7% |
| 2019 | $1,916 | $120,773 +9% |
| 2018 | $1,916 +6.1% | $110,782 +6.5% |
| 2017 | $1,806 +3.6% | $104,041 +2.6% |
| 2016 | $1,742 +1.2% | $101,446 +3.5% |
| 2015 | $1,723 | $97,996 -0.4% |
| 2014 | $1,723 | $98,409 +9.2% |
| 2013 | -- | $90,117 -0.8% |
| 2012 | -- | $90,876 -4.6% |
| 2011 | -- | $95,214 -3.6% |
| 2010 | -- | $98,792 -4.3% |
| 2009 | -- | $103,246 -1.1% |
| 2008 | -- | $104,380 +30.1% |
| 2007 | -- | $80,260 +2.5% |
| 2006 | -- | $78,310 +3% |
| 2005 | -- | $76,030 +3% |
| 2004 | -- | $73,820 +1.9% |
| 2003 | -- | $72,440 +2.4% |
| 2002 | -- | $70,740 |
| 2001 | -- | $70,740 +1.2% |
| 2000 | -- | $69,930 +12.4% |
| 1999 | -- | $62,200 |
Find assessor info on the county website
Monthly payment
Est. payment
Payment breakdown
Explore the cost of this home by adjusting the details. Changes won't be saved.Climate risks
Neighborhood: 32507
Nearby schools
Schools provided by the listing agent
- Elementary: Hellen Caro
- Middle: BAILEY
- High: Escambia
Source: PAR. This data may not be complete. We recommend contacting the local school district to confirm school assignments for this home.

Similar homes
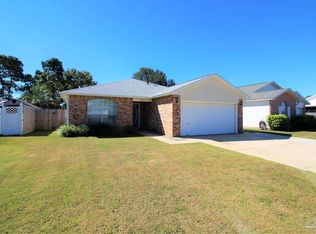
- $360,0004 bd2 ba1.9k sqft577 Batten Blvd, Perdido Key, FL 32507For Sale
 MLS ID #684619, Katie Anderson, KELLER WILLIAMS REALTY GULF COAST. PAR
 - $315,0003 bd2 ba1.4k sqft3862 Weatherstone Cir, Perdido Key, FL 32507For Sale
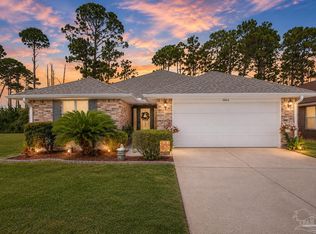 MLS ID #685021, Rodney Cantrell, Gulf Real Estate Group, LLC. PAR
 - $326,0003 bd2 ba1.8k sqft5127 Terra Lake Cir, Perdido Key, FL 32507For Sale
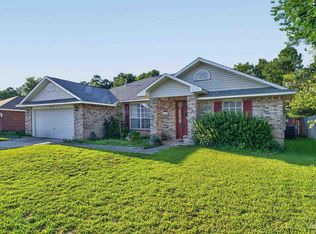 MLS ID #684414, Timothy Pyle, POINTE SOUTH. PAR
 - $269,0003 bd2 ba1.2k sqft5321 Yellow Bluff Rd, Pensacola, FL 32507For Sale
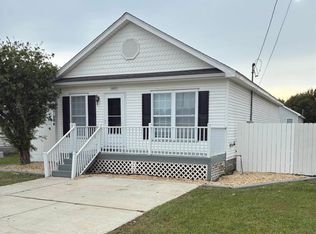 MLS ID #688731, Lance Steffek, EXP Realty, LLC. PAR
