A rare offering where pride of ownership is felt in every room, this exquisitely maintained residence has been thoughtfully transformed well beyond a standard remodel. From the moment you arrive, it's clear this is a home that has been meticulously cared for and continuously improved, creating a truly move-in-ready experience with nothing left to do but enjoy. The heart of the home is a beautifully designed kitchen featuring stainless steel appliances, abundant cabinetry, and a seamless connection to the expansive family room-an inviting space made for gathering, relaxing, and everyday living. Just beyond, the formal dining room sets the stage for memorable dinners and celebrations, while the separate front living room offers a peaceful retreat for quiet moments or welcoming guests. Two stunning additions set this home apart, creating an exceptional sense of space and versatility rarely found. Upstairs, three sun-filled bedrooms with hardwood floors and a full bath provide comfort and continuity. The lower-level fourth bedroom offers wonderful flexibility as a guest suite, home office, or private escape. This level also connects directly to the garage, finished with lifetime epoxy flooring and a heater for year-round convenience. Step outside to a private backyard oasis-perfect for unwinding at the end of the day or hosting gatherings under the open sky. The location further enhances the lifestyle, with parks and shopping just minutes away. Nearly every major component has been upgraded: stainless steel microwave (2025), new dryer (2026), new washer (2025), new roof and gutters (2024), tankless water heater (2024), HVAC (2022), stainless steel double oven (2022), lifetime epoxy garage floor and heater (2021), stainless steel dishwasher (2020), new fencing (2020), added attic insulation, and more. Even the windows have been replaced, completing a comprehensive, thoughtful renovation. This is not just a home-it is a testament to care, intention, and quality. Beautifully updated, exceptionally maintained, and ready for its next story to be written.
Closed
$578,000
329 Montclare Ln, Wood Dale, IL 60191
4beds
2,391sqft
Single Family Residence
Built in 1977
0.25 Acres Lot
$590,500 Zestimate®
$242/sqft
$3,511 Estimated rent
Home value
$590,500
$543,000 - $644,000
$3,511/mo
Zestimate® history
Owner options
List your home for rent
$3,511/mo
Rent Zestimate®
Find your next renter with Zillow Rental Manager. Plus, with online applications, you can quickly screen prospective tenants – for free.
$3,511/mo
Rent Zestimate®
Refinance and save
$4,101/mo
Est. payment
Refinancing to a lower rate could help reduce your monthly payments and save thousands over the life of the loan.
$4,101/mo
Est. payment
Explore your selling options
Work with a Zillow partner agent
Leverage their expertise and Zillow's premium Showcase listings to get your home seen by more buyers.
Get startedList with your own agent
Get your home in front of millions of buyers by listing it on Zillow.
Learn how to do itSell it yourself
Take full control of how buyers see your home on Zillow by listing For Sale by Owner (FSBO).
List your homeWhat's special
Abundant cabinetryBeautifully designed kitchenAdded attic insulationStainless steel appliances
Zillow last checked:
Listing updated:
Listed by:
Diana Matichyn 224-500-6491,
Coldwell Banker Realty
Bought with:
Jackie Angiello
Keller Williams Premiere Properties
Source: MRED as distributed by MLS GRID,MLS#: 12526964
Facts & features
Interior
Bedrooms & bathrooms
- Bedrooms: 4
- Bathrooms: 3
- Full bathrooms: 2
- 1/2 bathrooms: 1
Rooms
- Room types: Den
Primary bedroom
- Features: Flooring (Hardwood), Window Treatments (Blinds, Curtains/Drapes)
- Level: Second
- Area: 224 Square Feet
- Dimensions: 16X14
Bedroom 2
- Features: Flooring (Hardwood), Window Treatments (Blinds, Curtains/Drapes)
- Level: Second
- Area: 195 Square Feet
- Dimensions: 13X15
Bedroom 3
- Features: Flooring (Hardwood), Window Treatments (Blinds)
- Level: Second
- Area: 132 Square Feet
- Dimensions: 12X11
Bedroom 4
- Features: Flooring (Hardwood)
- Level: Lower
- Area: 91 Square Feet
- Dimensions: 7X13
Den
- Features: Flooring (Hardwood), Window Treatments (Blinds)
- Level: Lower
- Area: 221 Square Feet
- Dimensions: 13X17
Dining room
- Features: Flooring (Ceramic Tile), Window Treatments (Blinds)
- Level: Main
- Area: 112 Square Feet
- Dimensions: 14X8
Family room
- Features: Flooring (Hardwood), Window Treatments (Blinds, Curtains/Drapes)
- Level: Main
- Area: 306 Square Feet
- Dimensions: 18X17
Kitchen
- Features: Kitchen (Eating Area-Table Space), Flooring (Ceramic Tile)
- Level: Main
- Area: 231 Square Feet
- Dimensions: 21X11
Laundry
- Features: Flooring (Ceramic Tile), Window Treatments (Blinds)
- Level: Lower
- Area: 63 Square Feet
- Dimensions: 9X7
Living room
- Features: Flooring (Hardwood), Window Treatments (Blinds)
- Level: Main
- Area: 156 Square Feet
- Dimensions: 12X13
Heating
- Natural Gas
Cooling
- Central Air
Appliances
- Included: Double Oven, Microwave, Dishwasher, Refrigerator, Washer, Dryer, Stainless Steel Appliance(s), Wine Refrigerator
Features
- Vaulted Ceiling(s)
- Windows: Skylight(s)
- Basement: Finished,Partial
- Number of fireplaces: 2
- Fireplace features: Electric, Gas Log, Gas Starter, Family Room, Other
Interior area
- Total structure area: 2,391
- Total interior livable area: 2,391 sqft
Property
Parking
- Total spaces: 2.5
- Parking features: Asphalt, Garage Door Opener, Yes, Garage Owned, Attached, Garage
- Attached garage spaces: 2.5
- Has uncovered spaces: Yes
Accessibility
- Accessibility features: No Disability Access
Lot
- Size: 0.25 Acres
- Dimensions: 60X139
Details
- Parcel number: 0315311021
- Special conditions: None
Construction
Type & style
- Home type: SingleFamily
- Property subtype: Single Family Residence
Materials
- Brick, Cedar
Condition
- New construction: No
- Year built: 1977
Utilities & green energy
- Sewer: Public Sewer
- Water: Public
Community & HOA
Community
- Features: Park, Curbs, Sidewalks, Street Lights, Street Paved
HOA
- Services included: None
Location
- Region: Wood Dale
Financial & listing details
- Price per square foot: $242/sqft
- Tax assessed value: $141,490
- Annual tax amount: $11,592
- Date on market: 12/11/2025
- Listing terms: Cash
- Ownership: Fee Simple
Price history
| Date | Event | Price |
|---|---|---|
| 4/7/2026 | Sold | $578,000-1.2%$242/sqft |
Source:  MRED as distributed by MLS GRID #12526964 Report a problem MRED as distributed by MLS GRID #12526964 Report a problem | ||
| 2/26/2026 | Contingent | $585,000$245/sqft |
Source: MRED as distributed by MLS GRID #12526964 Report a problem | ||
| 12/11/2025 | Listed for sale | $585,000-2.3%$245/sqft |
Source: MRED as distributed by MLS GRID #12526964 Report a problem | ||
| 9/22/2025 | Listing removed | $599,000$251/sqft |
Source: MRED as distributed by MLS GRID #12442984 Report a problem | ||
| 9/4/2025 | Price change | $599,000-2.6%$251/sqft |
Source: MRED as distributed by MLS GRID #12442984 Report a problem | ||
| 8/29/2025 | Price change | $615,000-2.4%$257/sqft |
Source: MRED as distributed by MLS GRID #12442984 Report a problem | ||
| 8/22/2025 | Listed for sale | $630,000+68.9%$263/sqft |
Source: MRED as distributed by MLS GRID #12442984 Report a problem | ||
| 8/12/2005 | Sold | $373,000+82%$156/sqft |
Source: Public Record Report a problem | ||
| 4/14/1997 | Sold | $205,000$86/sqft |
Source: Public Record Report a problem | ||
Public tax history
| Year | Property taxes | Tax assessment |
|---|---|---|
| 2024 | $11,592 +5.9% | $141,490 +8.8% |
| 2023 | $10,948 +2.5% | $130,070 +3.5% |
| 2022 | $10,679 +5.3% | $125,630 +4.4% |
| 2021 | $10,139 +5.3% | $120,330 +4.4% |
| 2020 | $9,631 +4.1% | $115,260 +4% |
| 2019 | $9,254 +2.8% | $110,830 +4.1% |
| 2018 | $9,003 +3.3% | $106,500 +4.6% |
| 2017 | $8,718 +4.1% | $101,790 +8.3% |
| 2016 | $8,372 +2.9% | $93,980 +8.2% |
| 2015 | $8,139 +4.6% | $86,820 +5.1% |
| 2014 | $7,779 +0.8% | $82,580 -2% |
| 2013 | $7,714 +1.2% | $84,260 -6.4% |
| 2012 | $7,622 -3.3% | $89,980 -14.6% |
| 2011 | $7,881 -0.3% | $105,360 -10.9% |
| 2010 | $7,904 +2.9% | $118,280 -9.1% |
| 2009 | $7,679 +0.8% | $130,060 |
| 2008 | $7,615 +7.5% | $130,060 +7.6% |
| 2007 | $7,084 +4.4% | $120,870 +3.8% |
| 2006 | $6,787 +6.6% | $116,400 +8% |
| 2005 | $6,365 +6.6% | $107,770 +6.5% |
| 2004 | $5,974 +16.8% | $101,190 +22.9% |
| 2003 | $5,114 +16.7% | $82,310 +15.5% |
| 2002 | $4,381 +5.2% | $71,260 +8.1% |
| 2001 | $4,163 +19.1% | $65,910 +5.8% |
| 2000 | $3,497 | $62,290 |
Find assessor info on the county website
Neighborhood: 60191
Nearby homes
- $428,7004 bd2 ba1.2k sqft327 Montclare Ln, Wood Dale, IL 60191Off Market
- $517,600-- bd2 ba2.2k sqft321 Montclare Ln, Wood Dale, IL 60191Off Market
- $550,0004 bd3 ba2.1k sqft292 Juniper Dr, Wood Dale, IL 60191Sold
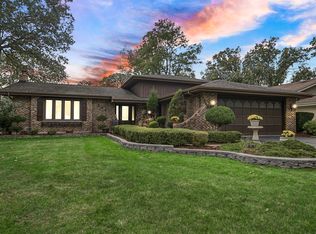
- $452,500-- bd1 ba1.5k sqft5N012 Central Ave, Bensenville, IL 60106Off Market
- $414,600-- bd2 ba1k sqft286 Juniper Dr, Wood Dale, IL 60191Off Market
- $442,0004 bd2 ba2.4k sqft336 S Central Ave, Wood Dale, IL 60191Sold
- $487,1003 bd3 ba1.5k sqft315 Montclare Ln, Wood Dale, IL 60191Off Market
- $612,7004 bd2 ba2.4k sqft340 S Central Ave, Wood Dale, IL 60191Off Market
Nearby schools
GreatSchools rating
- 6/10W a Johnson SchoolGrades: K-5Distance: 0.6 mi
- 7/10Blackhawk Middle SchoolGrades: 6-8Distance: 0.9 mi
- 5/10Fenton High SchoolGrades: 9-12Distance: 0.9 mi
Schools provided by the listing agent
- Elementary: W A Johnson Elementary School
- Middle: Blackhawk Middle School
- High: Fenton High School
- District: 2
Source: MRED as distributed by MLS GRID. This data may not be complete. We recommend contacting the local school district to confirm school assignments for this home.
Get a cash offer in 3 minutes
Find out how much your home could sell for in as little as 3 minutes with a no-obligation cash offer.
Estimated market value
$590,500
Get a cash offer in 3 minutes
Find out how much your home could sell for in as little as 3 minutes with a no-obligation cash offer.
Estimated market value
$590,500
- Illinois
- DuPage County
- Wood Dale
- 60191
- 329 Montclare Ln
Nearby cities
Nearby zip codes
Other Wood Dale Topics
