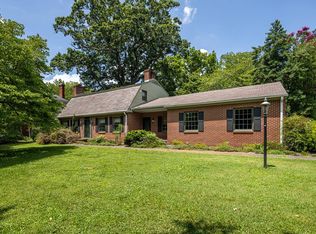
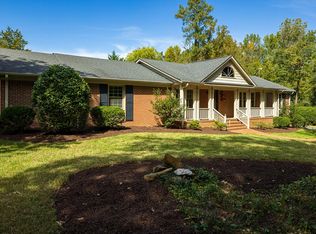
In its current condition & unique because, for years, it accommodated 2 separate families who were related & who shared upstairs & downstairs foyers. It currently retains 2 kitchens & if your empty nest seems to be filling back up, you can easily do a remodel to take care of those needs. The following floor plan remodeling suggestions would turn the home back into a single family home. The spacious foyer has left & right parlors- & since the one on the right has a closet, it is ideal for a 1st-floor bedroom as there is a full bath at the far end of the foyer. The "dining room" behind it would be a nice den, & the current kitchen, a great master bath to serve a possible 1st-floor master bedroom in the back room w/ fireplace that would also have its own screened porch. The left side parlor has bay windows & is joined by a dining room w/ china cabinet & kitchen with a room behind perfect for a cheerful breakfast room which also has a full bath you may want to convert to the laundry room. Upstairs are 3 more bedrooms & 2 full baths. Lots of fireplaces, a handsome stairway, & 10' ceilings. Being sold "AS IS"!
This property is not currently displayed as for sale or rent on Zillow. This may be different from what's on other websites or public sources.