****$9000 CLOSING COST HELP or seller will pay 1 YEAR worth of HOA FEES...**** Welcome to 329A Munahan Circle, a beautifully maintained 3-bedroom, 2.5-bath townhome offering approximately 1,882 square feet of comfortable living space in the Villages of Potomac at Indian Head. Designed for modern living, this home combines open-concept spaces, quality finishes, and a convenient location near major commuter routes and everyday amenities. The main level features a spacious living and dining area with abundant natural light, high ceilings, and an easy flow for both daily living and entertaining. The kitchen offers granite countertops, 42-inch cabinetry, stainless steel appliances, and a large center island with bar seating, creating the perfect gathering space for family and guests. The dishwasher, microwave, and stove were replaced in March 2025. The kitchen also features a touchless faucet and a sink with a built-in dish soap dispenser, combining convenience and modern functionality. A powder room and an attached one-car garage add convenience to the main level. Upstairs, the primary suite provides a private retreat with ample space, generous closets, and an en suite bath with a dual vanity and separate shower. Two additional bedrooms share a well-appointed full bath, and a laundry area is conveniently located on this level. Residents of the Villages of Potomac at Indian Head enjoy a low-maintenance lifestyle with access to community amenities including walking paths and common areas. The neighborhood is ideally situated just minutes from the Indian Head Rail Trail—a scenic 13-mile paved trail popular for walking and biking—and the Naval Support Facility Indian Head. Nearby parks, marinas, and local dining spots add to the area’s appeal. For commuters, the location offers easy access to Route 210 (Indian Head Highway) for travel toward Waldorf, National Harbor, Alexandria, and downtown Washington, D.C. Regional airports including Reagan National and Dulles International are also within reasonable reach. With its spacious layout, modern finishes, and convenient setting, 329A Munahan Circle offers the ideal combination of comfort, accessibility, and low-maintenance living.
Sold for $310,000
$310,000
329 Munahan Cir #329A, Indian Head, MD 20640
3beds
1,882sqft
Townhouse
Built in 2006
-- sqft lot
$292,600 Zestimate®
$165/sqft
$2,580 Estimated rent
Home value
$292,600
$269,000 - $319,000
$2,580/mo
Zestimate® history
Owner options
List your home for rent
$2,580/mo
Rent Zestimate®
Find your next renter with Zillow Rental Manager. Plus, with online applications, you can quickly screen prospective tenants – for free.
$2,580/mo
Rent Zestimate®
Refinance and save
$1,977/mo
Est. payment
Refinancing to a lower rate could help reduce your monthly payments and save thousands over the life of the loan.
$1,977/mo
Est. payment
Explore your selling options
Work with a Zillow partner agent
Leverage their expertise and Zillow's premium Showcase listings to get your home seen by more buyers.
Get startedList with your own agent
Get your home in front of millions of buyers by listing it on Zillow.
Learn how to do itSell it yourself
Take full control of how buyers see your home on Zillow by listing For Sale by Owner (FSBO).
List your homeWhat's special
Quality finishesAttached one-car garageModern finishesPowder roomSeparate showerHigh ceilingsTouchless faucet
Zillow last checked:
Listing updated:
Listed by:
Carolyn Young 703-261-9190,
Samson Properties,
Listing Team: The Carolyn Young Team, Co-Listing Agent: Heather Ellong 301-802-1522,
Samson Properties
Bought with:
Karen Richardson, SP40000237
Coldwell Banker Realty
Source: Bright MLS,MLS#: MDCH2048184
Facts & features
Interior
Bedrooms & bathrooms
- Bedrooms: 3
- Bathrooms: 3
- Full bathrooms: 2
- 1/2 bathrooms: 1
- Main level bathrooms: 1
Rooms
- Room types: Living Room, Primary Bedroom, Bedroom 2, Bedroom 3, Kitchen, Laundry, Primary Bathroom, Full Bath
Primary bedroom
- Level: Upper
Bedroom 2
- Features: Balcony Access
- Level: Upper
Bedroom 3
- Level: Upper
Primary bathroom
- Level: Upper
Other
- Level: Upper
Kitchen
- Level: Main
Laundry
- Level: Upper
Living room
- Level: Main
Heating
- Heat Pump, Forced Air, Electric
Cooling
- Central Air, Ceiling Fan(s), Electric
Appliances
- Included: Microwave, Dishwasher, Disposal, Exhaust Fan, Refrigerator, Stainless Steel Appliance(s), Cooktop, Water Heater, Washer/Dryer Stacked, Electric Water Heater
- Laundry: Upper Level, Washer In Unit, Dryer In Unit, Laundry Room
Features
- Bathroom - Walk-In Shower, Breakfast Area, Ceiling Fan(s), Combination Dining/Living, Floor Plan - Traditional, Kitchen Island, Primary Bath(s), Recessed Lighting, Upgraded Countertops, Walk-In Closet(s), 9'+ Ceilings, Tray Ceiling(s)
- Flooring: Hardwood, Carpet, Tile/Brick, Wood
- Windows: Double Pane Windows, Energy Efficient, Window Treatments
- Has basement: No
- Has fireplace: No
Interior area
- Total structure area: 1,882
- Total interior livable area: 1,882 sqft
- Finished area above ground: 1,882
- Finished area below ground: 0
Property
Parking
- Total spaces: 1
- Parking features: Garage Faces Rear, Garage Door Opener, Attached, Driveway
- Attached garage spaces: 1
- Has uncovered spaces: Yes
Accessibility
- Accessibility features: Accessible Entrance
Features
- Levels: Two
- Stories: 2
- Exterior features: Lighting, Sidewalks, Balcony
- Pool features: None
Details
- Additional structures: Above Grade, Below Grade
- Parcel number: 0907081154
- Zoning: TCMX
- Special conditions: Standard
Construction
Type & style
- Home type: Townhouse
- Architectural style: Colonial
- Property subtype: Townhouse
Materials
- Brick, Vinyl Siding
- Foundation: Block
- Roof: Asphalt,Shingle
Condition
- New construction: No
- Year built: 2006
Utilities & green energy
- Sewer: Public Sewer
- Water: Public
Community & HOA
Community
- Security: Smoke Detector(s), Fire Sprinkler System
- Condo and coop fee: $337 monthly
- Subdivision: Villages Of Potomac At Indian Head
HOA
- Has HOA: No
- Amenities included: None
- Services included: Common Area Maintenance, Maintenance Grounds, Management, Road Maintenance
Location
- Region: Indian Head
- Municipality: Indian Head
Financial & listing details
- Price per square foot: $165/sqft
- Tax assessed value: $286,000
- Annual tax amount: $4,100
- Date on market: 10/16/2025
- Listing agreement: Exclusive Right To Sell
- Ownership: Condominium
Price history
| Date | Event | Price |
|---|---|---|
| 1/23/2026 | Sold | $310,000+0.3%$165/sqft |
Source:  Bright MLS #MDCH2048184 Report a problem Bright MLS #MDCH2048184 Report a problem | ||
| 12/31/2025 | Pending sale | $309,000$164/sqft |
Source: Bright MLS #MDCH2048184 Report a problem | ||
| 12/8/2025 | Contingent | $309,000$164/sqft |
Source: Bright MLS #MDCH2048184 Report a problem | ||
| 11/8/2025 | Listed for sale | $309,000$164/sqft |
Source: Bright MLS #MDCH2048184 Report a problem | ||
| 10/31/2025 | Pending sale | $309,000$164/sqft |
Source: Bright MLS #MDCH2048184 Report a problem | ||
| 10/16/2025 | Listed for sale | $309,000-3.4%$164/sqft |
Source: Bright MLS #MDCH2048184 Report a problem | ||
| 10/8/2025 | Listing removed | $320,000$170/sqft |
Source: Bright MLS #MDCH2048038 Report a problem | ||
| 10/6/2025 | Listed for sale | $320,000$170/sqft |
Source: Bright MLS #MDCH2048038 Report a problem | ||
| 9/13/2025 | Contingent | $320,000$170/sqft |
Source: Bright MLS #MDCH2046668 Report a problem | ||
| 8/29/2025 | Price change | $320,000-3%$170/sqft |
Source: Bright MLS #MDCH2046668 Report a problem | ||
| 8/14/2025 | Price change | $330,000-1.5%$175/sqft |
Source: Bright MLS #MDCH2046164 Report a problem | ||
| 7/31/2025 | Listed for sale | $335,000+46.9%$178/sqft |
Source: Bright MLS #MDCH2045454 Report a problem | ||
| 6/24/2018 | Listing removed | $1,750$1/sqft |
Source: Zillow Rental Network Report a problem | ||
| 2/23/2018 | Listed for rent | $1,750$1/sqft |
Source: Zillow Rental Network Report a problem | ||
| 1/6/2018 | Listing removed | $1,750$1/sqft |
Source: Zillow Rental Network Report a problem | ||
| 11/30/2017 | Listed for rent | $1,750$1/sqft |
Source: Zillow Rental Network Report a problem | ||
| 11/6/2008 | Sold | $228,000-9%$121/sqft |
Source: Public Record Report a problem | ||
| 1/8/2008 | Sold | $250,600-32%$133/sqft |
Source: Public Record Report a problem | ||
| 1/16/2007 | Sold | $368,637$196/sqft |
Source: Public Record Report a problem | ||
Public tax history
| Year | Property taxes | Tax assessment |
|---|---|---|
| 2025 | $3,405 +8.7% | $286,000 +16.6% |
| 2024 | $3,132 +1.2% | $245,233 +19.9% |
| 2023 | $3,096 +24.9% | $204,467 +24.9% |
| 2022 | $2,478 +2% | $163,700 +2% |
| 2021 | $2,431 +2% | $160,567 +2% |
| 2020 | $2,384 -2.2% | $157,433 +2% |
| 2019 | $2,436 +27.6% | $154,300 +3.4% |
| 2018 | $1,909 -16% | $149,267 +3.5% |
| 2017 | $2,273 -33.8% | $144,233 +3.6% |
| 2016 | $3,434 | $139,200 |
| 2015 | $3,434 | $139,200 |
| 2014 | $3,434 | $139,200 -17.8% |
| 2013 | -- | $169,300 |
| 2012 | -- | $169,300 |
| 2011 | -- | $169,300 -40% |
| 2010 | -- | $282,300 |
| 2009 | -- | $282,300 |
| 2008 | -- | $282,300 |
| 2007 | -- | $282,300 |
Find assessor info on the county website
Neighborhood: 20640
Nearby homes
- $361,2003 bd3 ba2.9k sqft329 Munahan Cir #329B, Indian Head, MD 20640Off Market
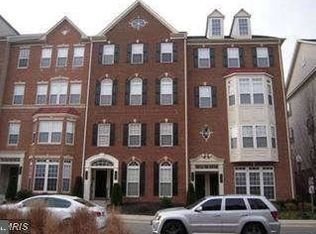
- $300,200-- bd-- ba-- sqft329 Munahan Cir UNIT B, Indian Head, MD 20640Off Market
- $340,5003 bd3 ba2.9k sqft331 Munahan Cir UNIT B, Indian Head, MD 20640Off Market
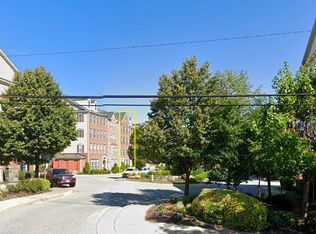
- $336,600-- bd-- ba1.8k sqft331 Munahan Cir #331A, Indian Head, MD 20640Off Market
- $350,3003 bd2 ba2.9k sqft331 Munahan Cir #331B, Indian Head, MD 20640Off Market
- $305,0003 bd3 ba1.9k sqft327 Munahan Cir, Indian Head, MD 20640Sold
- $366,9003 bd3 ba2.9k sqft327 Munahan Cir #327B, Indian Head, MD 20640Off Market
- $358,7003 bd3 ba2.9k sqft327 Munahan Cir UNIT B, Indian Head, MD 20640Off Market
Nearby schools
GreatSchools rating
- 3/10Indian Head Elementary SchoolGrades: PK-5Distance: 0.1 mi
- 3/10Glymont Middle SchoolGrades: 6-8Distance: 1.6 mi
- 3/10Henry E. Lackey High SchoolGrades: 9-12Distance: 2.4 mi
Schools provided by the listing agent
- District: Charles County Public Schools
Source: Bright MLS. This data may not be complete. We recommend contacting the local school district to confirm school assignments for this home.


Get pre-qualified for a loan
At Zillow Home Loans, we can pre-qualify you in as little as 5 minutes with no impact to your credit score.An equal housing lender. NMLS #10287.
Sell for more on Zillow
Get a Zillow Showcase℠ listing at no additional cost and you could sell for .
$292,600
2% more
+$5,852
With Zillow Showcase(estimated)
$298,452
- Maryland
- Charles County
- Indian Head
- 20640
- 329 Munahan Cir Unit 329A
Nearby cities
Nearby zip codes
Other Indian Head Topics
