Upgraded Coastal Living with Solar, Pool, and Smart Features—Minutes from Nokomis Beach! This nearly 2,700 sqft custom estate by Neil Signature Homes is set behind gates in a peaceful, fully fenced enclave. Featuring a 3-bedroom, 3-bathroom split floor plan, the home offers privacy and comfort for both residents and guests. Soaring ceilings, a flowing open layout, and high-end finishes throughout create a space designed for effortless entertaining and relaxed luxury. A large den/office and a bonus room with direct pool access add flexibility for work, hobbies, or guest space. Step outside to a beautifully curated outdoor retreat. The professionally landscaped yard is enhanced by ambient exterior lighting and features a large saltwater pool, heated spa, and lush tropical greenery. A private putting green, practice holes, and driving cage offer resort-style recreation, while indoor-outdoor surround sound creates a seamless entertainment experience. The oversized 3-car garage easily accommodates lifted vehicles and golf carts. Built on a durable stem wall foundation in Flood Zone X, this home offers structural integrity, long-term stability, and the convenience of no required flood insurance. Fully paid rooftop solar panels and Tesla batteries provide energy efficiency, while advanced security systems and discreet in-wall pest control enhance safety and ease of living. Nokomis captures the essence of Florida’s Gulf Coast—laid-back charm, uncrowded beaches, and a welcoming community vibe. Whether you're cruising to the beach in your golf cart or enjoying sunset views from your lanai, this estate delivers the lifestyle you’ve been dreaming of.
Sold for $1,250,000
$1,250,000
329 Myrtle Ave, Nokomis, FL 34275
3beds
2,698sqft
Single Family Residence
Built in 2019
0.33 Acres Lot
$1,225,000 Zestimate®
$463/sqft
$7,306 Estimated rent
Home value
$1,225,000
$1.11M - $1.35M
$7,306/mo
Zestimate® history
Owner options
List your home for rent
$7,306/mo
Rent Zestimate®
Find your next renter with Zillow Rental Manager. Plus, with online applications, you can quickly screen prospective tenants – for free.
$7,306/mo
Rent Zestimate®
Refinance and save
$7,897/mo
Est. payment
Refinancing to a lower rate could help reduce your monthly payments and save thousands over the life of the loan.
$7,897/mo
Est. payment
Explore your selling options
Work with a Zillow partner agent
Leverage their expertise and Zillow's premium Showcase listings to get your home seen by more buyers.
Get startedList with your own agent
Get your home in front of millions of buyers by listing it on Zillow.
Learn how to do itSell it yourself
Take full control of how buyers see your home on Zillow by listing For Sale by Owner (FSBO).
List your homeWhat's special
Large saltwater poolHigh-end finishesLush tropical greeneryDriving cageHeated spaPractice holesSoaring ceilings
Zillow last checked:
Listing updated:
Listed by:
Jan Vlcek 941-276-8174,
COLDWELL BANKER REALTY 941-493-1000,
Jessica Warmack 248-535-5150,
COLDWELL BANKER REALTY
Bought with:
Gary Garner, 624689
WHITE SANDS REALTY GROUP FL
Source: Stellar MLS,MLS#: N6140828 Originating MLS: Venice
Originating MLS: Venice
Facts & features
Interior
Bedrooms & bathrooms
- Bedrooms: 3
- Bathrooms: 3
- Full bathrooms: 3
Primary bedroom
- Features: Other, Walk-In Closet(s)
- Level: First
- Area: 221 Square Feet
- Dimensions: 13x17
Bedroom 2
- Features: Ceiling Fan(s), Built-in Closet
- Level: First
- Area: 144 Square Feet
- Dimensions: 12x12
Bedroom 3
- Features: Ceiling Fan(s), Built-in Closet
- Level: First
- Area: 132 Square Feet
- Dimensions: 11x12
Primary bathroom
- Features: Window/Skylight in Bath
- Level: First
- Area: 156 Square Feet
- Dimensions: 13x12
Bathroom 2
- Features: Shower No Tub, No Closet
- Level: First
Bathroom 3
- Features: Tub With Shower, Built-in Closet
- Level: First
Bonus room
- Features: Ceiling Fan(s), No Closet
- Level: First
- Area: 228 Square Feet
- Dimensions: 19x12
Dining room
- Features: No Closet
- Level: First
- Area: 140 Square Feet
- Dimensions: 14x10
Great room
- Features: No Closet
- Level: First
- Area: 342 Square Feet
- Dimensions: 18x19
Kitchen
- Features: Pantry, No Closet
- Level: First
- Area: 180 Square Feet
- Dimensions: 12x15
Office
- Features: Window/Skylight in Bath, No Closet
- Level: First
- Area: 156 Square Feet
- Dimensions: 12x13
Heating
- Electric
Cooling
- Central Air
Appliances
- Included: Oven, Dishwasher, Disposal, Dryer, Electric Water Heater, Ice Maker, Microwave, Range, Range Hood, Refrigerator, Washer, Water Filtration System
- Laundry: Laundry Room
Features
- In Wall Pest System
- Flooring: Ceramic Tile, Luxury Vinyl
- Doors: Sliding Doors
- Windows: Hurricane Shutters
- Has fireplace: No
Interior area
- Total structure area: 4,131
- Total interior livable area: 2,698 sqft
Property
Parking
- Total spaces: 3
- Parking features: Garage - Attached
- Attached garage spaces: 3
- Details: Garage Dimensions: 24x30
Features
- Levels: One
- Stories: 1
- Patio & porch: Screened
- Exterior features: Irrigation System, Lighting, Private Mailbox, Rain Gutters, Storage
- Has private pool: Yes
- Pool features: Chlorine Free, Gunite, Heated, In Ground, Salt Water
- Has spa: Yes
- Spa features: Heated, In Ground
- Has view: Yes
- View description: Garden, Pool, Trees/Woods
Lot
- Size: 0.33 Acres
- Residential vegetation: Mature Landscaping, Trees/Landscaped
Details
- Parcel number: 0166160038
- Special conditions: None
Construction
Type & style
- Home type: SingleFamily
- Architectural style: Contemporary
- Property subtype: Single Family Residence
Materials
- Brick
- Foundation: Slab, Stem Wall
- Roof: Tile
Condition
- Completed
- New construction: No
- Year built: 2019
Utilities & green energy
- Electric: Photovoltaics Seller Owned
- Sewer: Septic Tank
- Water: Public
- Utilities for property: BB/HS Internet Available, Electricity Connected
Green energy
- Energy generation: Solar
Community & HOA
Community
- Security: Security System, Security System Owned, Smoke Detector(s)
- Pet fee: $0 monthly
- Subdivision: HILLS SUB JESSE K
HOA
- Has HOA: No
Location
- Region: Nokomis
Financial & listing details
- Price per square foot: $463/sqft
- Tax assessed value: $801,100
- Annual tax amount: $6,373
- Date on market: 10/15/2025
- Cumulative days on market: 2 days
- Listing terms: Cash,Conventional
- Ownership: Fee Simple
- Total actual rent: 0
- Electric utility on property: Yes
- Road surface type: Asphalt
Price history
| Date | Event | Price |
|---|---|---|
| 10/31/2025 | Sold | $1,250,000-7.4%$463/sqft |
Source:  Stellar MLS #N6140828 Report a problem Stellar MLS #N6140828 Report a problem | ||
| 10/18/2025 | Pending sale | $1,350,000$500/sqft |
Source: Stellar MLS #N6140828 Report a problem | ||
| 10/15/2025 | Listed for sale | $1,350,000+13%$500/sqft |
Source: Stellar MLS #N6140828 Report a problem | ||
| 7/27/2025 | Listing removed | $1,195,000$443/sqft |
Source: Stellar MLS #N6138831 Report a problem | ||
| 5/24/2025 | Listed for sale | $1,195,000+1065.9%$443/sqft |
Source: Stellar MLS #N6138831 Report a problem | ||
| 10/29/2015 | Sold | $102,500+3.5%$38/sqft |
Source: Public Record Report a problem | ||
| 11/5/2014 | Sold | $99,000+69.5%$37/sqft |
Source: Public Record Report a problem | ||
| 6/14/2005 | Sold | $58,400$22/sqft |
Source: Public Record Report a problem | ||
Public tax history
| Year | Property taxes | Tax assessment |
|---|---|---|
| 2025 | $6,975 +9.4% | $565,518 +2.9% |
| 2024 | $6,374 +3% | $549,580 +3% |
| 2023 | $6,186 +1.6% | $533,573 +3% |
| 2022 | $6,088 +1.5% | $518,032 +3% |
| 2021 | $6,000 -0.6% | $502,944 +1.4% |
| 2020 | $6,033 +481% | $496,000 +516.1% |
| 2019 | $1,038 | $80,500 -11.9% |
| 2018 | $1,038 -5.7% | $91,400 +29.8% |
| 2017 | $1,101 +56.6% | $70,400 +10% |
| 2016 | $703 | $64,000 +28% |
| 2015 | $703 | $50,000 +55.1% |
| 2014 | $703 +43.8% | $32,230 |
| 2013 | $489 +13% | $32,230 +10% |
| 2012 | $433 -17.5% | $29,300 -20.4% |
| 2011 | $524 -25.3% | $36,800 -24.6% |
| 2010 | $702 -15.4% | $48,800 -4.5% |
| 2009 | $829 | $51,100 -18.6% |
| 2008 | $829 -9.1% | $62,800 -9% |
| 2007 | $912 | $69,000 -10.4% |
| 2006 | -- | $77,000 +19.4% |
| 2005 | -- | $64,500 +25.5% |
| 2004 | $789 +24.5% | $51,400 +30.1% |
| 2003 | $634 +23.8% | $39,500 +23.1% |
| 2002 | $512 +25% | $32,100 +20.7% |
| 2001 | $410 -0.6% | $26,600 |
| 2000 | $412 | $26,600 |
Find assessor info on the county website
Neighborhood: 34275
Nearby homes
- $139,000-- bd-- ba-- sqftMyrtle Ave, Nokomis, FL 34275Off Market
- $450,3004 bd3 ba2.1k sqft316 Blackburn Rd, Nokomis, FL 34275Off Market
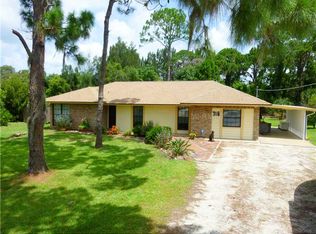
- $285,4002 bd2 ba1.1k sqft320 Blackburn Rd, Nokomis, FL 34275Off Market
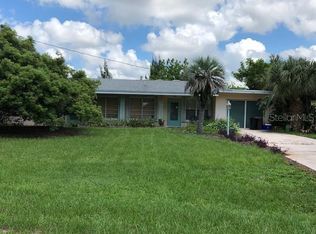
- $375,0003 bd2 ba1.6k sqft312 Blackburn Rd, Nokomis, FL 34275Off Market
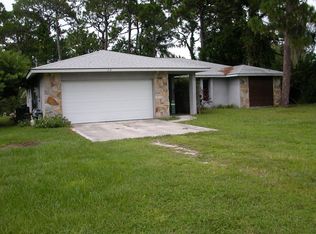
- $535,1003 bd2 ba2k sqft316 Myrtle Ave, Nokomis, FL 34275Off Market
- $379,6002 bd2 ba1.3k sqft307 Myrtle Ave, Nokomis, FL 34275Off Market
- $645,9003 bd2 ba2.1k sqft320 Myrtle Ave, Nokomis, FL 34275Off Market
- $530,5003 bd2 ba2k sqft312 Myrtle Ave, Nokomis, FL 34275Off Market
Nearby schools
GreatSchools rating
- 8/10Laurel Nokomis SchoolGrades: PK-8Distance: 2.7 mi
- 7/10Venice Senior High SchoolGrades: 9-12Distance: 4 mi
Get a cash offer in 3 minutes
Find out how much your home could sell for in as little as 3 minutes with a no-obligation cash offer.
Estimated market value
$1,225,000
Get a cash offer in 3 minutes
Find out how much your home could sell for in as little as 3 minutes with a no-obligation cash offer.
Estimated market value
$1,225,000
- Florida
- Sarasota County
- Nokomis
- 34275
- 329 Myrtle Ave
Nearby cities
Nearby zip codes
Other Nokomis Topics
