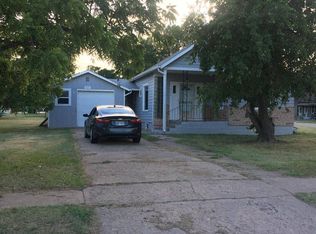
Great opportunity for a remodel project in WaKeeney!! This 2~bedroom, 1~bathroom home offers 912 sq ft and is ready for someone to bring it back to life. It has a great central WaKeeney location and still holds its early 1900's charm with its original wood floors and checkered tile flooring in the kitchen. The backyard includes a small garage and a utility building, adding plenty of space for storage. This is great option for an investor or buyer looking for their next project...keep the old charm alive or opt for a modern refresh, either way this one is a blank canvas awaiting your touch. Contact Trevyn Wolf at 785.422.5155 to schedule your showing!! Under contract. Bring back up offers..
Under contract
$39,000
329 N 9th St, Wakeeney, KS 67672
2beds
1baths
912sqft
Residential
Built in 1938
8,712 Square Feet Lot
$-- Zestimate®
$43/sqft
$-- HOA
What's special
Original wood floorsUtility building
- 47 days
- 522
- 51
Likely to sell faster than
Zillow last checked:
Listing updated:
Listed by:
Trevyn E Wolf 785-422-5155,
Platinum Group
Source: Western Kansas AOR,MLS#: 206380
Facts & features
Interior
Bedrooms & bathrooms
- Bedrooms: 2
- Bathrooms: 1
Rooms
- Room types: Basement
Primary bedroom
- Level: First
- Area: 87.75
- Dimensions: 9.75 x 9
Bedroom 2
- Level: First
- Area: 87.75
- Dimensions: 9.75 x 9
Bathroom 1
- Level: First
- Area: 39.08
- Dimensions: 7 x 5.58
Dining room
- Level: First
- Area: 140.63
- Dimensions: 10.42 x 13.5
Kitchen
- Level: First
- Area: 109.13
- Dimensions: 8.08 x 13.5
Living room
- Level: First
- Area: 162
- Dimensions: 12 x 13.5
Heating
- Space Heater
Cooling
- None
Appliances
- Included: Dryer, Microwave, Range, Refrigerator, Washer
Features
- Basement
- Windows: Window Treatments
- Basement: Partial
- Has fireplace: No
- Fireplace features: None
Interior area
- Total structure area: 912
- Total interior livable area: 912 sqft
Property
Parking
- Total spaces: 1
- Parking features: Garage
- Garage spaces: 1
Features
- Patio & porch: Front Porch
Lot
- Size: 8,712 Square Feet
Details
- Parcel number: 0820901008017000
- Zoning: Other
Construction
Type & style
- Home type: SingleFamily
- Architectural style: Bungalow
- Property subtype: Residential
Materials
- Frame, Hardboard/Chipboard, Wood Siding
- Roof: Composition
Condition
- Year built: 1938
Utilities & green energy
- Sewer: Public Sewer
- Water: City Water, Public
- Utilities for property: Electricity Connected, Natural Gas Connected, Sewer Connected
Community & HOA
Location
- Region: Wakeeney
Financial & listing details
- Price per square foot: $43/sqft
- Tax assessed value: $32,870
- Annual tax amount: $619
- Date on market: 9/5/2026
- Electric utility on property: Yes
Estimated market value
Not available
Estimated sales range
Not available
Not available
Price history
| Date | Event | Price |
|---|---|---|
| 10/22/2026 | Contingent | $39,000$43/sqft |
Source:  Western Kansas AOR #206380 Report a problem Western Kansas AOR #206380 Report a problem | ||
| 9/5/2026 | Listed for sale | $39,000$43/sqft |
Source: Western Kansas AOR #206380 Report a problem | ||
Public tax history
| Year | Property taxes | Tax assessment |
|---|---|---|
| 2025 | -- | $3,780 +3% |
| 2024 | $599 +6.3% | $3,670 +3% |
| 2023 | $564 +6.5% | $3,562 +5.9% |
| 2022 | $529 +0.1% | $3,362 +6% |
| 2021 | $528 -0.2% | $3,172 |
| 2020 | $529 | $3,172 +29.6% |
| 2019 | -- | $2,447 +22.2% |
| 2018 | -- | $2,003 |
| 2017 | -- | $2,003 +3% |
| 2016 | -- | $1,945 -4.8% |
| 2015 | -- | $2,044 +3% |
| 2014 | -- | $1,984 +14% |
| 2013 | -- | $1,740 |
| 2012 | -- | $1,740 |
| 2011 | -- | $1,740 |
| 2010 | -- | $1,740 +10.4% |
| 2009 | -- | $1,576 |
| 2008 | -- | $1,576 |
Find assessor info on the county website
Monthly payment
Est. payment