Charming 2-bedroom home featuring 1 full and 1 half bath, ideally located near the college. This property offers a spacious and private backyard, perfect for relaxing or entertaining, along with a covered back patio for year-round enjoyment. Inside, you’ll find abundant built-in storage throughout, including a generously sized pantry in the kitchen. Beautiful original hardwood floors are under the carpet throughout the home. Additional highlights include an attached 1-car garage, carport, storage shed, and convenient alley access. The front entry is handicap accessible for added ease and functionality. Major updates include a roof approximately 3 years old, along with newer HVAC and hot water heater. A well-rounded property with solid features, great potential, and a convenient location—don’t miss this opportunity! All information deemed accurate and reliable, but not guaranteed and is subject to change without notice. Buyer must do own research and due diligence. Property being sold AS-IS, WHERE-IS.
Closed
Price Unknown
329 N College St, Winfield, KS 67156
2beds
1,331sqft
Single Family Onsite Built
Built in 1956
-- sqft lot
$85,000 Zestimate®
$--/sqft
$1,166 Estimated rent
Home value
$85,000
Estimated sales range
Not available
$1,166/mo
Zestimate® history
Owner options
List your home for rent
$1,166/mo
Rent Zestimate®
Find your next renter with Zillow Rental Manager. Plus, with online applications, you can quickly screen prospective tenants – for free.
$1,166/mo
Rent Zestimate®
Refinance and save
Refinancing to a lower rate could help reduce your monthly payments and save thousands over the life of the loan.
Explore your selling options
Work with a Zillow partner agent
Leverage their expertise and Zillow's premium Showcase listings to get your home seen by more buyers.
Get startedList with your own agent
Get your home in front of millions of buyers by listing it on Zillow.
Learn how to do itSell it yourself
Take full control of how buyers see your home on Zillow by listing For Sale by Owner (FSBO).
List your homeWhat's special
Zillow last checked:
Listing updated:
Listed by:
Hollie Gaskill 620-446-0283,
Albright Insurance and Real Estate, LLC
Bought with:
Non MLS
Source: SCKMLS as distributed by MLS GRID,MLS#: 671434
Facts & features
Interior
Bedrooms & bathrooms
- Bedrooms: 2
- Bathrooms: 2
- Full bathrooms: 1
- 1/2 bathrooms: 1
Primary bedroom
- Description: Carpet
- Level: Main
- Area: 148.79
- Dimensions: 10.79 x 13.79
Bedroom
- Description: Carpet
- Level: Main
- Area: 154.11
- Dimensions: 10.83 x 14.23
Dining room
- Description: Carpet
- Level: Main
- Area: 176.58
- Dimensions: 17.11 x 10.32
Kitchen
- Description: Laminate - Other
- Level: Main
- Area: 152.76
- Dimensions: 12.26 x 12.46
Laundry
- Description: Concrete
- Level: Main
- Area: 135.2
- Dimensions: 8.45 x 16
Living room
- Description: Carpet
- Level: Main
- Area: 242.31
- Dimensions: 12.74 x 19.02
Heating
- Forced Air
Cooling
- Central Air, Electric
Appliances
- Included: None
- Laundry: Main Level, 220 equipment
Features
- Ceiling Fan(s)
- Basement: None
- Has fireplace: No
Interior area
- Total interior livable area: 1,331 sqft
- Finished area above ground: 1,331
- Finished area below ground: 0
Property
Parking
- Total spaces: 1
- Parking features: Attached, Carport
- Garage spaces: 1
Accessibility
- Accessibility features: Handicap Accessible Exterior, Handicap Accessible Interior
Features
- Levels: One
- Stories: 1
- Patio & porch: Covered
- Exterior features: Guttering - ALL
Lot
- Features: Standard
Details
- Additional structures: Storage
- Parcel number: 1752202008011000
Construction
Type & style
- Home type: SingleFamily
- Architectural style: Ranch
- Property subtype: Single Family Onsite Built
Materials
- Brick Veneer
- Foundation: None, Crawl Space
- Roof: Composition
Condition
- Year built: 1956
Utilities & green energy
- Gas: Natural Gas Available
- Utilities for property: Sewer Available, Natural Gas Available, Public
Community & HOA
Community
- Features: Sidewalks
- Subdivision: MUSGROVE
HOA
- Has HOA: No
Location
- Region: Winfield
Financial & listing details
- Tax assessed value: $115,690
- Annual tax amount: $1,947
- Date on market: 4/17/2026
- Cumulative days on market: 74 days
- Ownership: Individual
- Road surface type: Paved
Price history
Price history is unavailable.
Public tax history
| Year | Property taxes | Tax assessment |
|---|---|---|
| 2025 | $1,947 +3.9% | $13,305 +3.7% |
| 2024 | $1,874 +0.4% | $12,830 +8.6% |
| 2023 | $1,866 +13.9% | $11,815 +18.7% |
| 2022 | $1,638 +0.8% | $9,955 +6.8% |
| 2021 | $1,626 | $9,319 |
| 2020 | -- | $9,319 -1.4% |
| 2019 | -- | $9,453 +6.4% |
| 2018 | -- | $8,887 +1% |
| 2017 | -- | $8,798 -1% |
| 2016 | -- | $8,889 |
| 2015 | -- | $8,889 0% |
| 2014 | -- | $8,890 |
| 2013 | -- | $8,890 |
| 2012 | -- | -- |
| 2011 | -- | -- |
| 2010 | -- | $8,648 -1.5% |
| 2009 | -- | $8,776 +2.3% |
| 2008 | -- | $8,579 +3.4% |
| 2007 | -- | $8,293 +0.9% |
| 2006 | -- | $8,221 +7.1% |
| 2005 | -- | $7,676 +1.1% |
| 2004 | -- | $7,590 -2.3% |
| 2003 | -- | $7,765 |
| 2002 | -- | $7,765 +8.5% |
| 2000 | -- | $7,159 |
Find assessor info on the county website
Neighborhood: 67156
Nearby homes
- $--3 bd2 ba2.4k sqft333 N College St, Winfield, KS 67156Sold
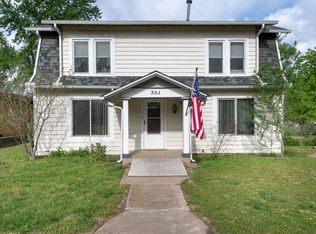
- $242,6003 bd2 ba2.8k sqft321 N College St, Winfield, KS 67156Off Market

- $61,5403 bd1 ba1.3k sqft319 N College St, Winfield, KS 67156Off Market
- $21,9503 bd1 ba902 sqft330 N Massachusetts St, Winfield, KS 67156Off Market
- $13,7702 bd1 ba714 sqft332 N Massachusetts St, Winfield, KS 67156Off Market
- $78,3004 bd1 ba1.2k sqft401 N College St, Winfield, KS 67156Off Market
- $24,8001 bd1 ba570 sqft334 N Massachusetts St, Winfield, KS 67156Off Market
- $22,0003 bd1 ba945 sqft328 N Massachusetts St, Winfield, KS 67156Off Market
Nearby schools
GreatSchools rating
- 5/10Irving Elementary SchoolGrades: PK-5Distance: 0.7 mi
- 4/10Winfield Middle SchoolGrades: 6-8Distance: 0.6 mi
- 2/10Winfield High SchoolGrades: 9-12Distance: 0.7 mi
Schools provided by the listing agent
- Elementary: Winfield Schools
- Middle: Winfield
- High: Winfield
Source: SCKMLS as distributed by MLS GRID. This data may not be complete. We recommend contacting the local school district to confirm school assignments for this home.
- Kansas
- Cowley County
- Winfield
- 67156
- 329 N College St
