Skip main navigation
Closed
  • $1,150,000

    329 LOMBARDY Loop, St. Johns, FL 32259

    5beds
    4,585sqft
    Single Family Residence
    Built in 2004
    0.44 Acres Lot
    $1,215,600 Zestimate®
    $251/sqft
    $5,472 Estimated rent

    Home value

    $1,215,600

    $1.14M - $1.30M

    $5,472/mo

    Zestimate® history
    Loading
    Loading...

    Owner options

    List your home for rent

    $5,472/mo

    Rent Zestimate®

    Find your next renter with Zillow Rental Manager. Plus, with online applications, you can quickly screen prospective tenants – for free.

    Learn more

    $5,472/mo

    Rent Zestimate®

    Refinance and save

    $6,612/mo

    Est. payment

    Refinancing to a lower rate could help reduce your monthly payments and save thousands over the life of the loan.

    See today's rates

    $6,612/mo

    Est. payment

    Explore your selling options

    Work with a Zillow partner agent

    Leverage their expertise and Zillow's premium Showcase listings to get your home seen by more buyers.

    Get started

    List with your own agent

    Get your home in front of millions of buyers by listing it on Zillow.

    Learn how to do it

    Sell it yourself

    Take full control of how buyers see your home on Zillow by listing For Sale by Owner (FSBO).

    List your home

    What's special

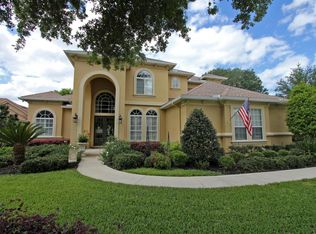
    PRICE IMPROVEMENT! Distinctive 2-Story Contemporary Pool Home on a .44 acre Lakefront homesite. BRAND NEW ARCHITECTURAL ROOF! Inside, enjoy the volume of high ceilings,4 bedrms & 3.5 baths on the 1st floor & a Bonus Rm w/ built-ins, Wet Bar & Beverage Chiller, & its own Full Bath & 5th Bedrm w/ Ensuite Bath on the 2nd floor. 1st floor has porcelain tile in all Public Rms & hand-scraped engineered wood flooring in the bedrms. Kitchen is fully-equipped w/ Silestone Counters, Cabinets w/ Crown Molding,Stainless Appliances including a Brand New Advantium (micro) Oven & California height Island.Great Rm features a gas Coquina Fireplace & Entertainment Ctr w/ Built-In Beverage Chiller.Owners Retreat has huge bath & custom closet organization. Outdoor living includes a screen-enclosed, Smart-controlled,heated salt-water pool & spa w/ planters, free-standing summer grilling station, Firepit table & LED lighting.Water Softener, 2021 WH & 3-car garage.

    Zillow last checked:

    Listing updated:

    Listed by:

    INGRID DAVIS sellsmartbuyright@gmail.com,

    IDEAL REALTY CONNECTIONS 904-265-0670

    Bought with:

    INGRID DAVIS, 3121843

    IDEAL REALTY CONNECTIONS

    Source: realMLS,MLS#: 2016672MLS Logo

    Facts & features

    Interior

    Bedrooms & bathrooms
    • Bedrooms: 5
    • Bathrooms: 6
    • Full bathrooms: 5
    • 1/2 bathrooms: 1
    Heating
    • Central, Electric, Heat Pump
    Cooling
    • Central Air, Electric, Multi Units, Zoned
    Appliances
    • Included: Convection Oven, Dishwasher, Disposal, Dryer, Electric Oven, Electric Water Heater, ENERGY STAR Qualified Water Heater, Gas Cooktop, Refrigerator, Washer, Water Softener Owned, Wine Cooler
    • Laundry: Electric Dryer Hookup, Lower Level, Washer Hookup
    Features
    • Breakfast Bar, Breakfast Nook, Ceiling Fan(s), Entrance Foyer, His and Hers Closets, Kitchen Island, Pantry, Primary Bathroom -Tub with Separate Shower, Master Downstairs, Smart Thermostat, Split Bedrooms, Vaulted Ceiling(s), Walk-In Closet(s), Wet Bar
    • Flooring: Carpet, Tile, Wood
    • Number of fireplaces: 1
    • Fireplace features: Gas
    Interior area
    • Total interior livable area: 4,585 sqft

    Property

    Parking
    • Total spaces: 3
    • Parking features: Attached, Garage, Garage Door Opener
    • Attached garage spaces: 3
    Features
    • Levels: Two
    • Stories: 2
    • Patio & porch: Covered, Front Porch, Rear Porch
    • Exterior features: Outdoor Kitchen
    • Pool features: In Ground, Electric Heat, Fenced, Gas Heat, Heated, Pool Sweep, Salt Water, Screen Enclosure
    • Has spa: Yes
    • Spa features: Private
    • Fencing: Other,Back Yard
    • Has view: Yes
    • View description: Lake
    • Has water view: Yes
    • Water view: Lake
    • Waterfront features: Lake Front
    Lot
    • Size: 0.44 Acres
    • Dimensions: 88 x 194 x 110 x 194
    • Features: Cleared, Sprinklers In Front, Sprinklers In Rear
    Details
    • Parcel number: 2498261530
    • Zoning description: Residential

    Construction

    Type & style
    • Home type: SingleFamily
    • Architectural style: Contemporary
    • Property subtype: Single Family Residence
    Materials
    • Frame, Stucco
    • Roof: Shingle
    Condition
    • New construction: No
    • Year built: 2004

    Utilities & green energy

    • Sewer: Public Sewer
    • Water: Public
    • Utilities for property: Cable Available, Electricity Connected, Sewer Connected, Water Connected, Propane

    Community & neighborhood

    Security
    • Security features: Carbon Monoxide Detector(s), Gated with Guard, Smoke Detector(s)
    Location
    • Region: Saint Johns
    • Subdivision: Julington Creek Plan

    HOA & financial

    HOA
    • Has HOA: Yes
    • HOA fee: $495 quarterly
    • Amenities included: Basketball Court, Children's Pool, Clubhouse, Fitness Center, Gated, Golf Course, RV/Boat Storage, Tennis Court(s)
    • Services included: Security
    • Association name: Leland Management/Vesta Property Services
    • Association phone: 904-723-7224
    • Second HOA fee: $497 annually

    Other

    Other facts
    • Listing terms: Cash,Conventional,VA Loan
    • Road surface type: Asphalt

    Price history

    DateEventPrice
    5/24/2024Sold$1,150,000-4.2%$251/sqft
    Source: realMLS #2016672 Report a problem
    4/11/2024Price change$1,200,000-2%$262/sqft
    Source: realMLS #2016672 Report a problem
    3/28/2024Listed for sale$1,225,000+67.8%$267/sqft
    Source: realMLS #2016672 Report a problem
    3/28/2016Sold$730,000+0.1%$159/sqft
    Source: Public Record Report a problem
    10/28/2015Price change$729,000-2.7%$159/sqft
    Source: Watson Realty Corp. #790746 Report a problem
    9/4/2015Price change$749,000-0.1%$163/sqft
    Source: Watson Realty Corp. #790746 Report a problem
    7/14/2015Price change$749,900-2.6%$164/sqft
    Source: Watson Realty Corp. #N773361 Report a problem
    5/20/2015Listed for sale$769,900+22.1%$168/sqft
    Source: WATSON REALTY CORP #773361 Report a problem
    12/16/2004Sold$630,700+2630.3%$138/sqft
    Source: Public Record Report a problem
    8/16/2000Sold$23,100$5/sqft
    Source: Public Record Report a problem

    Public tax history

    YearProperty taxesTax assessment
    2025$12,810 +38.9%$854,726 +32.7%
    2024$9,223 +5.4%$644,206 +3%
    2023$8,753 +2.2%$625,443 +3%
    2022$8,565 +3.4%$607,226 +3%
    2021$8,280 +0.3%$589,540 +1.4%
    2020$8,260 -2.2%$581,400 +2%
    2019$8,448 $570,054 -0.2%
    2018$8,448 -0.1%$571,028 +2.1%
    2017$8,455 $559,283 +2.8%
    2016$8,455 +1.7%$544,167 -1.3%
    2015$8,315 -1.9%$551,141 +0.8%
    2014$8,477 $546,766 +4.5%
    2013-- $522,996 +1.7%
    2012-- $514,254 -5.8%
    2011-- $545,820 -1.1%
    2010-- $552,027 -8.9%
    2009-- $606,033 -4.7%
    2008-- $635,851 -1.9%
    2007-- $648,370 +7.4%
    2006-- $603,776 +3%
    2005-- $586,190

    Find assessor info on the county website

    Neighborhood: Fruit Cove

    Nearby schools

    GreatSchools rating
    Schools provided by the listing agent
    • Elementary: Julington Creek
    • High: Creekside

    Source: realMLS. This data may not be complete. We recommend contacting the local school district to confirm school assignments for this home.

    Get a cash offer in 3 minutes
    Find out how much your home could sell for in as little as 3 minutes with a no-obligation cash offer.
    Estimated market value
    $1,215,600
    Get a cash offer in 3 minutes
    Find out how much your home could sell for in as little as 3 minutes with a no-obligation cash offer.
    Estimated market value
    $1,215,600