Skip main navigation
Sold for $325,000
  • $325,000

    329 N Mildred St, Charles Town, WV 25414

    3beds
    1,560sqft
    Single Family Residence
    Built in 1926
    4,373 Square Feet Lot
    $323,500 Zestimate®
    $208/sqft
    $1,421 Estimated rent

    Home value

    $323,500

    $301,000 - $346,000

    $1,421/mo

    Zestimate® history
    Loading
    Loading...

    Owner options

    List your home for rent

    $1,421/mo

    Rent Zestimate®

    Find your next renter with Zillow Rental Manager. Plus, with online applications, you can quickly screen prospective tenants – for free.

    Learn more

    $1,421/mo

    Rent Zestimate®

    Refinance and save

    $1,917/mo

    Est. payment

    Refinancing to a lower rate could help reduce your monthly payments and save thousands over the life of the loan.

    See today's rates

    $1,917/mo

    Est. payment

    Explore your selling options

    Work with a Zillow partner agent

    Leverage their expertise and Zillow's premium Showcase listings to get your home seen by more buyers.

    Get started

    List with your own agent

    Get your home in front of millions of buyers by listing it on Zillow.

    Learn how to do it

    Sell it yourself

    Take full control of how buyers see your home on Zillow by listing For Sale by Owner (FSBO).

    List your home

    What's special

    Chicken coopSpacious roomsAcorn accent trimNatural lightOriginal characterFront porchStained-glass window
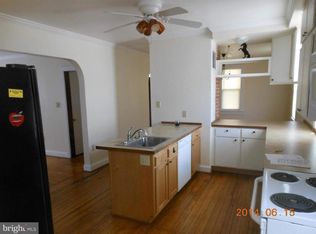
    1920's historic home just blocks from restaurants, theater, library, parks, and the farmers market, offering original character and flexible living space. Acorn accent trim and a stained-glass window make a memorable first impression on the front porch. Inside, original hardwood floors, natural light, and spacious rooms create a warm, functional layout. The large dining room extends the kitchen’s entertaining potential, while the sunroom with brick paver flooring works well as an office, library, or studio. Upstairs features three generously sized bedrooms and a spacious full bath. The walk-up attic offers storage and future potential. A large deck overlooks the private backyard with raised beds, a chicken coop, fencing, a shed, and potential for off-street parking. The basement provides added workshop and storage space. A home like this doesn't come available often. Schedule your showing today!

    Zillow last checked:

    Listing updated:

    Listed by:

    Patti Sherwood 304-279-4795,

    Dandridge Realty Group, LLC

    Bought with:

    Sara Phelps, 0225279115

    Pearson Smith Realty, LLC

    Source: Bright MLS,MLS#: WVJF2022054MLS Logo

    Facts & features

    Interior

    Bedrooms & bathrooms
    • Bedrooms: 3
    • Bathrooms: 1
    • Full bathrooms: 1
    Rooms
    • Room types: Living Room, Dining Room, Bedroom 2, Bedroom 3, Kitchen, Basement, Foyer, Bedroom 1, Sun/Florida Room, Laundry, Workshop, Attic, Full Bath
    Bedroom 1
    • Features: Ceiling Fan(s), Flooring - HardWood
    • Level: Upper
    Bedroom 2
    • Features: Ceiling Fan(s), Flooring - HardWood
    • Level: Upper
    Bedroom 3
    • Features: Ceiling Fan(s), Flooring - HardWood
    • Level: Upper
    Other
    • Features: Attic - Floored, Attic - Walk-Up
    • Level: Upper
    Basement
    • Features: Basement - Unfinished
    • Level: Lower
    Dining room
    • Features: Crown Molding, Flooring - HardWood
    • Level: Main
    Foyer
    • Features: Flooring - HardWood
    • Level: Main
    Other
    • Features: Bathroom - Tub Shower, Flooring - Ceramic Tile
    • Level: Upper
    Kitchen
    • Features: Crown Molding, Flooring - HardWood
    • Level: Main
    Laundry
    • Features: Flooring - Concrete
    • Level: Lower
    Living room
    • Features: Ceiling Fan(s), Flooring - HardWood
    • Level: Main
    Other
    • Features: Flooring - Tile/Brick, Crown Molding
    • Level: Main
    Workshop
    • Features: Built-in Features, Flooring - Concrete
    • Level: Lower
    Heating
    • Hot Water, Radiator, Oil
    Cooling
    • Window Unit(s), Electric
    Appliances
    • Included: Microwave, Dishwasher, Dryer, Oven/Range - Electric, Cooktop, Refrigerator, Washer, Electric Water Heater
    • Laundry: In Basement, Dryer In Unit, Washer In Unit, Laundry Room
    Features
    • Attic, Bathroom - Tub Shower, Built-in Features, Ceiling Fan(s), Crown Molding, Dining Area, Floor Plan - Traditional, Formal/Separate Dining Room, Wainscotting, Dry Wall
    • Flooring: Hardwood, Tile/Brick, Vinyl, Wood
    • Basement: Connecting Stairway,Exterior Entry,Rear Entrance,Unfinished,Walk-Out Access
    • Has fireplace: No
    Interior area
    • Total structure area: 1,560
    • Total interior livable area: 1,560 sqft
    • Finished area above ground: 1,560
    • Finished area below ground: 0

    Property

    Parking
    • Parking features: Off Street
    Accessibility
    • Accessibility features: None
    Features
    • Levels: Three
    • Stories: 3
    • Patio & porch: Deck, Porch
    • Exterior features: Lighting, Sidewalks, Extensive Hardscape
    • Pool features: None
    • Fencing: Wood
    • Has view: Yes
    • View description: Garden
    Lot
    • Size: 4,373 Square Feet
    • Features: Landscaped, Not In Development, Rear Yard, Vegetation Planting, Downtown
    Details
    • Additional structures: Above Grade, Below Grade
    • Parcel number: 03 2014900000000
    • Zoning: 101
    • Special conditions: Standard

    Construction

    Type & style
    • Home type: SingleFamily
    • Architectural style: Colonial,Craftsman
    • Property subtype: Single Family Residence
    Materials
    • Brick
    • Foundation: Stone
    • Roof: Metal
    Condition
    • Very Good
    • New construction: No
    • Year built: 1926

    Utilities & green energy

    • Sewer: Public Sewer
    • Water: Public

    Community & HOA

    Community
    • Subdivision: None Available
    HOA
    • Has HOA: No
    Location
    • Region: Charles Town
    • Municipality: Charles Town

    Financial & listing details

    • Price per square foot: $208/sqft
    • Tax assessed value: $156,000
    • Annual tax amount: $2,166
    • Date on market: 3/19/2026
    • Listing agreement: Exclusive Right To Sell
    • Listing terms: Cash,Conventional,FHA,USDA Loan,VA Loan
    • Inclusions: 4 Window Ac Units
    • Ownership: Fee Simple
    • Road surface type: Paved

    Price history

    DateEventPrice
    4/20/2026Sold$325,000$208/sqft
    Source: Bright MLS #WVJF2022054 Report a problem
    3/26/2026Contingent$325,000$208/sqft
    Source: Bright MLS #WVJF2022054 Report a problem
    3/19/2026Listed for sale$325,000+6.6%$208/sqft
    Source: Bright MLS #WVJF2022054 Report a problem
    5/1/2024Sold$305,000+1.7%$196/sqft
    Source: Bright MLS #WVJF2010738 Report a problem
    4/24/2024Pending sale$300,000$192/sqft
    Source: Bright MLS #WVJF2010738 Report a problem
    3/21/2024Contingent$300,000$192/sqft
    Source: Bright MLS #WVJF2010738 Report a problem
    3/19/2024Listed for sale$300,000$192/sqft
    Source: Bright MLS #WVJF2010738 Report a problem
    3/13/2024Contingent$300,000$192/sqft
    Source: Bright MLS #WVJF2010738 Report a problem
    3/7/2024Listed for sale$300,000-6.2%$192/sqft
    Source: Bright MLS #WVJF2010738 Report a problem
    7/8/2022Listing removed$319,900$205/sqft
    Source: Bright MLS #WVJF2004366 Report a problem
    6/15/2022Price change$319,900-3%$205/sqft
    Source: Bright MLS #WVJF2004366 Report a problem
    6/2/2022Listed for sale$329,900+99.9%$211/sqft
    Source: Bright MLS #WVJF2004366 Report a problem
    5/1/2015Sold$165,000-8.3%$106/sqft
    Source: Agent Provided Report a problem
    3/14/2015Pending sale$179,900$115/sqft
    Source: Long & Foster Real Estate #JF8539057 Report a problem
    1/23/2015Listed for sale$179,900-2.7%$115/sqft
    Source: Long & Foster Real Estate #JF8539057 Report a problem
    10/7/2014Listing removed$184,900$119/sqft
    Source: Blackwell Property Mangement, LLC #JF8439890 Report a problem
    7/18/2014Price change$184,900-2.6%$119/sqft
    Source: Blackwell Property Mangement, LLC #JF8214240 Report a problem
    6/16/2014Price change$189,900-4.6%$122/sqft
    Source: Blackwell Property Mangement, LLC #JF8214240 Report a problem
    4/21/2014Listed for sale$199,000+13.1%$128/sqft
    Source: Blackwell Property Mangement, LLC #JF8214240 Report a problem
    7/31/2009Sold$176,000$113/sqft
    Source: Public Record Report a problem

    Public tax history

    YearProperty taxesTax assessment
    2025$2,167 +20.7%$156,000 +22.3%
    2024$1,794 +0.1%$127,600
    2023$1,792 +8.2%$127,600 +10%
    2022$1,657 $116,000 +8.5%
    2021-- $106,900 +11.7%
    2020-- $95,700 +2.8%
    2019$1,303 +7.2%$93,100 +8.4%
    2018$1,216 -0.3%$85,900 -0.8%
    2017$1,220 +0.4%$86,600 -0.9%
    2016$1,215 +31.1%$87,400 +32.2%
    2015$927 -0.6%$66,100 -1.2%
    2014$932 -25.7%$66,900 +2.1%
    2013$1,255 $65,500 -5.9%
    2012$1,255 +14.6%$69,600 -16%
    2011$1,095 -12.7%$82,900 -15.6%
    2010$1,255 -7%$98,200 -11.7%
    2009$1,349 -1.2%$111,200
    2008$1,366 -3.3%$111,200
    2007$1,412 +47.9%$111,200 +61.4%
    2006$955 -2.9%$68,900 +1.1%
    2005$984 $68,160 +37%
    2004-- $49,740
    2003-- $49,740 +21.7%
    2002-- $40,860
    2001-- $40,860
    Find assessor info on the county website

    Neighborhood: 25414

    Nearby schools

    GreatSchools rating
    Schools provided by the listing agent
    • District: Jefferson County Schools

    Source: Bright MLS. This data may not be complete. We recommend contacting the local school district to confirm school assignments for this home.

    Get a cash offer in 3 minutes
    Find out how much your home could sell for in as little as 3 minutes with a no-obligation cash offer.
    Estimated market value
    $323,500
    Get a cash offer in 3 minutes
    Find out how much your home could sell for in as little as 3 minutes with a no-obligation cash offer.
    Estimated market value
    $323,500