Skip main navigation
Closed
  • $457,000

    329 N Oakwood Dr, Statesville, NC 28677

    3beds
    2,830sqft
    Single Family Residence
    Built in 1953
    0.75 Acres Lot
    $455,200 Zestimate®
    $161/sqft
    $2,245 Estimated rent

    Home value

    $455,200

    $419,000 - $496,000

    $2,245/mo

    Zestimate® history
    Loading
    Loading...

    Owner options

    List your home for rent

    $2,245/mo

    Rent Zestimate®

    Find your next renter with Zillow Rental Manager. Plus, with online applications, you can quickly screen prospective tenants – for free.

    Learn more

    $2,245/mo

    Rent Zestimate®

    Refinance and save

    $2,724/mo

    Est. payment

    Refinancing to a lower rate could help reduce your monthly payments and save thousands over the life of the loan.

    See today's rates

    $2,724/mo

    Est. payment

    Explore your selling options

    Work with a Zillow partner agent

    Leverage their expertise and Zillow's premium Showcase listings to get your home seen by more buyers.

    Get started

    List with your own agent

    Get your home in front of millions of buyers by listing it on Zillow.

    Learn how to do it

    Sell it yourself

    Take full control of how buyers see your home on Zillow by listing For Sale by Owner (FSBO).

    List your home

    What's special

    Gas fireplaceWood burning fireplaceCustom millworkGleaming hardwood floorsCustom tile showerGranite countersCenter island with seating
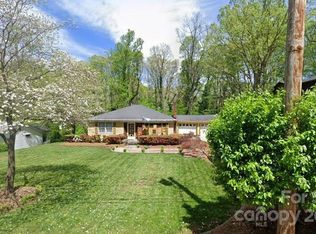
    Back on the market! A hidden gem with a backyard oasis, within walking distance of downtown shops and restaurants. Follow a lighted, brick walkway through an assortment of fragrant blooms (camillas, hydrangeas, azaleas, giant hostas and more) to a cozy covered porch, stone patio and outdoor fireplace under a canopy of majestic white oaks. Inside, an updated chef's kitchen and keeping room greet you with a gas fireplace, on-demand hot tap, beverage fridge and large pantry plus a full scullery with additional storage, second dishwasher and sink. Front living room with second fireplace. 3 spacious bedrooms, 3 full baths PLUS 2 upstairs home offices/flex rooms. Main level den could be a 4th bedroom. Gorgeous hardwoods and custom millwork throughout. Primary suite includes heated tile floors, dual sinks and custom tile shower. Newer windows, roof, gutters and main plumbing line (2021-2023). Tankless hot water heater. Storage galore. Recent interior paint with designer touches throughout.

    Zillow last checked:

    Listing updated:

    Listed by:

    Michelle Selvey michelleselvey@NHolivebranchre.com,

    NextHome Olive Branch Real Estate

    Bought with:

    Nikki Robinson

    Lake Norman Realty, Inc

    Source: Canopy MLS as distributed by MLS GRID,MLS#: 4227949MLS Logo

    Facts & features

    Interior

    Bedrooms & bathrooms
    • Bedrooms: 3
    • Bathrooms: 3
    • Full bathrooms: 3
    • Main level bedrooms: 1
    Primary bedroom
    • Level: Main
    Bedroom s
    • Level: Upper
    Bedroom s
    • Level: Upper
    Bathroom full
    • Level: Main
    Bathroom full
    • Level: Upper
    Bathroom full
    • Level: Main
    Dining room
    • Level: Main
    Other
    • Level: Main
    Kitchen
    • Level: Main
    Laundry
    • Level: Main
    Office
    • Level: Main
    Office
    • Level: Upper
    Study
    • Level: Main
    Utility room
    • Level: Main
    Heating
    • Heat Pump, Zoned
    Cooling
    • Central Air, Zoned
    Appliances
    • Included: Bar Fridge, Convection Oven, Dishwasher, Disposal, Dryer, Electric Cooktop, Electric Range, Gas Water Heater, Microwave, Plumbed For Ice Maker, Tankless Water Heater, Washer
    • Laundry: Electric Dryer Hookup, Laundry Room, Main Level
    Features
    • Breakfast Bar, Built-in Features, Kitchen Island, Pantry, Walk-In Pantry
    • Flooring: Slate, Tile, Wood
    • Doors: Storm Door(s)
    • Windows: Insulated Windows
    • Has basement: No
    • Attic: Walk-In
    • Fireplace features: Family Room, Gas Log, Keeping Room, Wood Burning
    Interior area
    • Total structure area: 2,830
    • Total interior livable area: 2,830 sqft
    • Finished area above ground: 2,830
    • Finished area below ground: 0

    Property

    Parking
    • Total spaces: 1
    • Parking features: Driveway, Attached Garage, Garage Faces Side, Shared Driveway, Garage on Main Level
    • Attached garage spaces: 1
    • Has uncovered spaces: Yes
    • Details: shared driveway with plenty of parking
    Features
    • Levels: One and One Half
    • Stories: 1.5
    • Patio & porch: Covered, Front Porch, Patio
    • Fencing: Back Yard
    Lot
    • Size: 0.75 Acres
    • Features: Private, Wooded
    Details
    • Parcel number: 4744291658.000
    • Zoning: R-10
    • Special conditions: Standard
    • Other equipment: Generator Hookup

    Construction

    Type & style
    • Home type: SingleFamily
    • Property subtype: Single Family Residence
    Materials
    • Brick Partial, Vinyl
    • Foundation: Crawl Space
    • Roof: Shingle
    Condition
    • New construction: No
    • Year built: 1953

    Utilities & green energy

    • Sewer: Public Sewer
    • Water: Public
    • Utilities for property: Cable Available

    Community & HOA

    Community
    • Subdivision: Park Grove
    Location
    • Region: Statesville

    Financial & listing details

    • Price per square foot: $161/sqft
    • Tax assessed value: $369,470
    • Annual tax amount: $3,820
    • Date on market: 3/24/2025
    • Cumulative days on market: 80 days
    • Listing terms: Cash,Conventional
    • Road surface type: Concrete, Paved

    Price history

    DateEventPrice
    9/9/2025Sold$457,000-3.8%$161/sqft
    Source: Canopy MLS as distributed by MLS GRID #4227949 Report a problem
    7/14/2025Pending sale$475,000$168/sqft
    Source: NextHome #4227949 Report a problem
    6/6/2025Price change$475,000-4%$168/sqft
    Source: Canopy MLS as distributed by MLS GRID #4227949 Report a problem
    5/3/2025Price change$495,000+4.2%$175/sqft
    Source: Canopy MLS as distributed by MLS GRID #4227949 Report a problem
    4/23/2025Listed for sale$475,000$168/sqft
    Source: NextHome #4227949 Report a problem
    4/3/2025Pending sale$475,000$168/sqft
    Source: NextHome #4227949 Report a problem
    3/24/2025Listed for sale$475,000+26.7%$168/sqft
    Source: Canopy MLS as distributed by MLS GRID #4227949 Report a problem
    6/7/2021Sold$375,000+7.1%$133/sqft
    Source: Canopy MLS as distributed by MLS GRID #3731673 Report a problem
    5/22/2021Pending sale$350,000$124/sqft
    Source: Canopy MLS as distributed by MLS GRID #3731673 Report a problem
    5/7/2021Contingent$350,000$124/sqft
    Source: Canopy MLS as distributed by MLS GRID #3731673 Report a problem
    4/29/2021Price change$350,000-2.6%$124/sqft
    Source: Canopy MLS as distributed by MLS GRID #3731673 Report a problem
    4/23/2021Listed for sale$359,500+171.3%$127/sqft
    Source: Canopy MLS as distributed by MLS GRID #3731673 Report a problem
    6/26/2015Sold$132,500+39.5%$47/sqft
    Source: Public Record Report a problem
    10/3/2012Sold$95,000-4%$34/sqft
    Source: Canopy MLS as distributed by MLS GRID #2059292 Report a problem
    8/18/2012Pending sale$99,000$35/sqft
    Source: Allen Tate Company #2059292 Report a problem
    8/8/2012Price change$99,000-12.8%$35/sqft
    Source: Allen Tate Company #2059292 Report a problem
    7/4/2012Price change$113,500-4.6%$40/sqft
    Source: Allen Tate Company #2059292 Report a problem
    5/17/2012Price change$119,000-14.4%$42/sqft
    Source: Allen Tate Company #2059292 Report a problem
    1/17/2012Listed for sale$139,000+5.3%$49/sqft
    Source: Allen Tate Company #2059292 Report a problem
    12/30/2011Sold$132,000-11.4%$47/sqft
    Source: Agent Provided Report a problem
    9/16/2011Price change$149,000-0.7%$53/sqft
    Source: Coldwell Banker United #39803907 Report a problem
    8/17/2011Listed for sale$150,000$53/sqft
    Source: TNC Report a problem

    Public tax history

    YearProperty taxesTax assessment
    2025$3,820 $369,470
    2024$3,820 $369,470
    2023$3,820 +11%$369,470 +20.7%
    2022$3,442 +70.7%$306,090 +80.5%
    2021$2,016 $169,540
    2020$2,016 +0.8%$169,540
    2019$1,999 +13.9%$169,540 +8%
    2018$1,755 $156,940
    2017$1,755 +15.2%$156,940
    2016$1,523 $156,940
    2015$1,523 -1.7%$156,940 -6.2%
    2014$1,549 $167,260
    2013-- $167,260
    2012-- $167,260
    2011-- $167,260 +0.9%
    2010-- $165,750
    2009-- $165,750
    2008-- $165,750
    2007-- $165,750 +7.3%
    2006-- $154,420
    2005-- $154,420
    2004-- $154,420
    2003-- $154,420 +9.6%
    2002-- $140,870
    2001-- $140,870
    2000-- $140,870
    Find assessor info on the county website

    Neighborhood: 28677

    Nearby schools

    GreatSchools rating
    Get a cash offer in 3 minutes
    Find out how much your home could sell for in as little as 3 minutes with a no-obligation cash offer.
    Estimated market value
    $455,200
    Get a cash offer in 3 minutes
    Find out how much your home could sell for in as little as 3 minutes with a no-obligation cash offer.
    Estimated market value
    $455,200