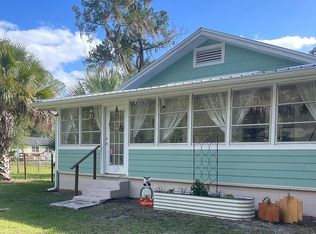
Welcome to 329 NE 10th St, a beautifully renovated home set on a generous .35-acre lot in the heart of Crystal River. This 3-bedroom, 2-bath residence offers approximately 1,424 square feet of living space and blends modern updates with a highly desirable location. Inside, you’ll find a fresh, move-in-ready interior featuring durable LVP flooring throughout and granite countertops that elevate both style and function. The thoughtful renovation creates a clean, cohesive feel that works equally well for everyday living or hosting guests. One of the standout features is the 20x20 insulated detached garage, complete with a mini-split AC system and an attached lean-to, offering excellent flexibility for a workshop, storage, hobby space, or climate-controlled parking. Ideally located just minutes from downtown Crystal River, you’ll enjoy easy access to local shops, restaurants, festivals, and waterfront activities. Nearby attractions include Three Sisters Springs, Hunter Springs Park, public boat ramps, and quick connections to US-19, making commuting and coastal adventures a breeze. If you’re looking for a fully updated home with space, versatility, and a prime Crystal River location, this one checks all the boxes. Schedule your private tour today and see firsthand what makes this property such a standout opportunity.
Sold for $270,000
Zillow last checked:
Listing updated:
Bought with:
Matthew Warfel, 3412487
Wave Elite Realty LLC
Source: Realtors Association of Citrus County,MLS#: 850695 Originating MLS: Realtors Association of Citrus County
Originating MLS: Realtors Association of Citrus CountyPrice history
| Date | Event | Price |
|---|---|---|
| 9/15/2026 | Sold | $270,000-6.9%$190/sqft |
Source:  Realtors Association of Citrus County #850695 Report a problem Realtors Association of Citrus County #850695 Report a problem | ||
| 5/14/2026 | Pending sale | $289,900$204/sqft |
Source: Realtors Association of Citrus County #850695 Report a problem | ||
| 12/16/2025 | Listed for sale | $289,900+2.4%$204/sqft |
Source: Realtors Association of Citrus County #850695 Report a problem | ||
| 6/28/2022 | Sold | $283,000-5.7%$199/sqft |
Source: Realtors Association of Citrus County #812161 Report a problem | ||
| 5/20/2022 | Pending sale | $300,000$211/sqft |
Source: Realtors Association of Citrus County #812161 Report a problem | ||
| 5/13/2022 | Listed for sale | $300,000+233.3%$211/sqft |
Source: Realtors Association of Citrus County #812161 Report a problem | ||
| 8/31/2021 | Sold | $90,000-18.2%$63/sqft |
Source: Realtors Association of Citrus County #804660 Report a problem | ||
| 8/14/2021 | Pending sale | $110,000+71.9%$77/sqft |
Source: Realtors Association of Citrus County #804660 Report a problem | ||
| 12/30/2015 | Sold | $64,000$45/sqft |
Source: Public Record Report a problem | ||
| 2/1/2008 | Sold | $64,000$45/sqft |
Source: Public Record Report a problem | ||

Get a cash offer in 3 minutes
Find out how much your home could sell for in as little as 3 minutes with a no-obligation cash offer.
Estimated market value
$270,000
