Skip main navigation
Sold for $350,000
  • $350,000

    329 Nippigon St, Oxford, MI 48371

    3beds
    2,387sqft
    Single Family Residence
    Built in 1955
    0.39 Acres Lot
    $410,600 Zestimate®
    $147/sqft
    $2,369 Estimated rent

    Home value

    $410,600

    $390,000 - $431,000

    $2,369/mo

    Zestimate® history
    Loading
    Loading...

    Owner options

    List your home for rent

    $2,369/mo

    Rent Zestimate®

    Find your next renter with Zillow Rental Manager. Plus, with online applications, you can quickly screen prospective tenants – for free.

    Learn more

    $2,369/mo

    Rent Zestimate®

    Refinance and save

    $2,260/mo

    Est. payment

    Refinancing to a lower rate could help reduce your monthly payments and save thousands over the life of the loan.

    See today's rates

    $2,260/mo

    Est. payment

    Explore your selling options

    Work with a Zillow partner agent

    Leverage their expertise and Zillow's premium Showcase listings to get your home seen by more buyers.

    Get started

    List with your own agent

    Get your home in front of millions of buyers by listing it on Zillow.

    Learn how to do it

    Sell it yourself

    Take full control of how buyers see your home on Zillow by listing For Sale by Owner (FSBO).

    List your home

    What's special

    Garage roofHardwood floorsHardwood flooringFull house generatorGarage door openerDouble lot ranchNew carpeting
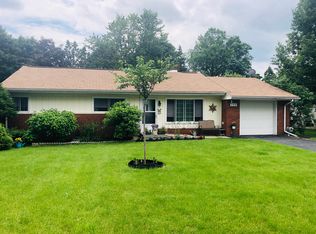
    Hard to find double lot ranch located in Oxford just N of Drahner and W of Lapeer. This home has had several additions over the years and now features 1,826 sq ft also a tiled 3 seasons sunroom (heat, no ac). This 3 bed, 3 bath ranch home features a large Primary front Bedroom (19’ x 15’) with hardwood floors, walk in closet and nicely updated Primary Bathroom. Two additional bedrooms have new carpeting, a full bath adjacent to them. The Galley Kitchen was remodeled 3 years ago with new cabinets, granite and back splash & is adjacent to the Study & Breakfast Room. The Living Room, Foyer, Kitchen and Breakfast Rooms all have hardwood flooring. Bathroom three off the breakfast room has a closet with hook up for Laundry, so you do not have to go downstairs if you do not want to. The Basement is partially finished with wood burning fireplace and additional hook up for laundry. Oversized 2 car garage, patio and huge yard (almost 254 feet) leave plenty of space for the kiddos, another garage or a place to park your toys. Garage Roof 2023, Garage Door Opener 2023, House Roof 2013, Full House Generator, home has 2 heating/cooling zones (second is the whole primary suite). Home Alarm is excluded. One Special House! Welcome Home!

    Zillow last checked:

    Listing updated:

    Listed by:

    Ryan Nelson 248-462-4741,

    DOBI Real Estate,

    Debbie Nelson 248-462-4742,

    DOBI Real Estate

    Bought with:

    Ria Lester, 6501423970

    EXP Realty

    Source: Realcomp II,MLS#: 20230098962MLS Logo

    Facts & features

    Interior

    Bedrooms & bathrooms
    • Bedrooms: 3
    • Bathrooms: 3
    • Full bathrooms: 3
    Heating
    • Forced Air, Natural Gas
    Cooling
    • Ceiling Fans, Central Air
    Appliances
    • Included: Dishwasher, Disposal, Electric Cooktop, Exhaust Fan, Free Standing Electric Range, Free Standing Refrigerator, Microwave, Water Softener Owned
    • Laundry: Electric Dryer Hookup, Gas Dryer Hookup, Washer Hookup
    Features
    • Entrance Foyer
    • Basement: Partial,Partially Finished
    • Has fireplace: Yes
    • Fireplace features: Basement
    Interior area
    • Total interior livable area: 2,387 sqft
    • Finished area above ground: 1,826
    • Finished area below ground: 561

    Property

    Parking
    • Total spaces: 2
    • Parking features: Two Car Garage, Basement, Detached, Driveway, Electricityin Garage, Garage Faces Front
    • Garage spaces: 2
    Accessibility
    • Accessibility features: Customized Wheelchair Accessible
    Features
    • Levels: One
    • Stories: 1
    • Entry location: GroundLevelwSteps
    • Patio & porch: Covered, Patio, Porch
    • Exterior features: Lighting
    • Pool features: None
    • Fencing: Back Yard
    Lot
    • Size: 0.39 Acres
    • Dimensions: 67 x 245
    • Features: Irregular Lot
    Details
    • Parcel number: 0427402018
    • Special conditions: Short Sale No,Standard

    Construction

    Type & style
    • Home type: SingleFamily
    • Architectural style: Ranch
    • Property subtype: Single Family Residence
    Materials
    • Brick, Vinyl Siding
    • Foundation: Basement, Crawl Space, Poured
    • Roof: Asphalt
    Condition
    • New construction: No
    • Year built: 1955
    • Major remodel year: 2005

    Utilities & green energy

    • Electric: Generator
    • Sewer: Public Sewer
    • Water: Community

    Community & neighborhood

    Security
    • Security features: Carbon Monoxide Detectors, Smoke Detectors
    Location
    • Region: Oxford
    • Subdivision: MINNETONKA DRIVE SUB - OXF TWP

    Other

    Other facts
    • Listing agreement: Exclusive Right To Sell
    • Listing terms: Cash,Conventional

    Price history

    DateEventPrice
    1/18/2024Sold$350,000-6.6%$147/sqft
    Source: Realcomp II #20230098962 Report a problem
    12/18/2023Contingent$374,900$157/sqft
    Source: Realcomp II #20230098962 Report a problem
    12/4/2023Price change$374,900-6.3%$157/sqft
    Source: Realcomp II #20230098962 Report a problem
    11/21/2023Listed for sale$399,900+188.9%$168/sqft
    Source: Realcomp II #20230098962 Report a problem
    10/26/1998Sold$138,400$58/sqft
    Source: Public Record Report a problem

    Public tax history

    YearProperty taxesTax assessment
    2024$4,151 $165,330 +2.6%
    2023-- $161,200
    2022-- --
    2021-- --
    2020-- --
    2019-- --
    2018-- --
    2017-- --
    2016-- --
    2015-- --
    2014-- --
    2011-- $76,760 -5.3%
    2010$2,659 +50.6%$81,080 -14.4%
    2009$1,765 +23.7%$94,680 -53.2%
    2005$1,427 $202,500 +126.6%
    2003-- $89,350 +8.2%
    2002-- $82,590 +31.1%
    2001$2,036 +6.7%$63,020 +3.2%
    2000$1,908 $61,070

    Find assessor info on the county website

    Neighborhood: 48371

    Nearby schools

    GreatSchools rating
    Get a cash offer in 3 minutes
    Find out how much your home could sell for in as little as 3 minutes with a no-obligation cash offer.
    Estimated market value
    $410,600
    Get a cash offer in 3 minutes
    Find out how much your home could sell for in as little as 3 minutes with a no-obligation cash offer.
    Estimated market value
    $410,600