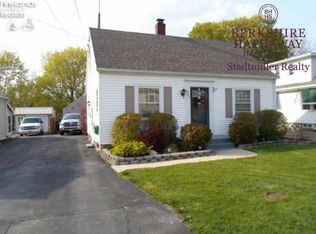
Calling All Investors Or Anyone Looking To Have Part Of Their Mortgage Paid! We Have Two-homes On One Parcel Offering Flexibility For Owner-occupants, Multi-generational Living, Or Investment. The Front Home Features Approximately 1,500 Sq Ft With Three Bedrooms And One And A Half Baths, A Freshly Painted Interior (2024), A Waterproofed Basement, And Newly Added Main-floor Laundry With Additional Laundry Access Still Available In The Basement. The Rear Cottage Offers 624 Sq Ft With One Bedroom And One Full Bath And Was Completely Gutted And Renovated Two Years Ago, Including New Electric In The Kitchen And New Plumbing In Both The Kitchen And Bathroom. Most Windows Throughout The Property Have Been Replaced, And The Detached 44x23 Cement Block Garage With High Ceilings Includes An Added Window For A Dedicated Laundry Room. Both Homes Feature Gas Forced-air Heat And Central Air Conditioning, With Separate Gas And Electric Meters And One Shared Water Bill. Major Updates Include A New Garage Roof (fall 2025), Rear Home Roof Replaced Five Years Ago, And Front Home Roof Replaced Three Years Ago. A Rare And Versatile Opportunity With Multiple Living Or Income Possibilities.
Sold for $219,000
$219,000
329 Oakland Ave #329-1/2, Sandusky, OH 44870
--beds
0baths
2,124sqft
Multi Family
Built in 1938
-- sqft lot
$225,000 Zestimate®
$103/sqft
$1,262 Estimated rent
Home value
$225,000
Estimated sales range
Not available
$1,262/mo
Zestimate® history
Owner options
List your home for rent
$1,262/mo
Rent Zestimate®
Find your next renter with Zillow Rental Manager. Plus, with online applications, you can quickly screen prospective tenants – for free.
$1,262/mo
Rent Zestimate®
Refinance and save
$1,491/mo
Est. payment
Refinancing to a lower rate could help reduce your monthly payments and save thousands over the life of the loan.
$1,491/mo
Est. payment
Explore your selling options
Work with a Zillow partner agent
Leverage their expertise and Zillow's premium Showcase listings to get your home seen by more buyers.
Get startedList with your own agent
Get your home in front of millions of buyers by listing it on Zillow.
Learn how to do itSell it yourself
Take full control of how buyers see your home on Zillow by listing For Sale by Owner (FSBO).
List your homeWhat's special
Zillow last checked:
Listing updated:
Listed by:
Jami S. Tallman 419-656-0141 talltown1@gmail.com,
North Bay Realty, LLC
Bought with:
Jennifer Craig, 2002022180
Russell Real Estate Services
Source: Firelands MLS,MLS#: 20260215Originating MLS: Firelands MLS
Facts & features
Interior
Bedrooms & bathrooms
- Bathrooms: 0
Heating
- Gas, Forced Air
Cooling
- Central Air
Appliances
- Included: Dishwasher, Dryer, Range, Refrigerator, Washer
Features
- Basement: Full
Interior area
- Total structure area: 2,124
- Total interior livable area: 2,124 sqft
Property
Parking
- Total spaces: 4
- Parking features: Detached
- Garage spaces: 4
Features
- Levels: One and One Half
Lot
- Size: 9,400 Square Feet
Details
- Parcel number: 3204023000
Construction
Type & style
- Home type: MultiFamily
- Property subtype: Multi Family
Materials
- Aluminum, Brick, Stone
- Foundation: Basement
Condition
- Year built: 1938
Utilities & green energy
- Electric: ON
- Sewer: Public Sewer, Septic Tank
- Water: Public
Community & HOA
Location
- Region: Sandusky
Financial & listing details
- Price per square foot: $103/sqft
- Annual tax amount: $2,553
- Price range: $219K - $219K
- Date on market: 1/19/2026
- Date available: 01/01/1800
- Listing terms: Conventional
Price history
| Date | Event | Price |
|---|---|---|
| 5/5/2026 | Sold | $219,000-4.4%$103/sqft |
Source: Firelands MLS #20260215 Report a problem | ||
| 3/14/2026 | Contingent | $229,000$108/sqft |
Source: Firelands MLS #20260170 Report a problem | ||
| 2/6/2026 | Price change | $229,000-4.2%$108/sqft |
Source: Firelands MLS #20260215 Report a problem | ||
| 2/2/2026 | Listed for sale | $239,000+91.4%$113/sqft |
Source: Firelands MLS #20260215 Report a problem | ||
| 9/2/2024 | Listing removed | $124,900$59/sqft |
Source: Firelands MLS #20211666 Report a problem | ||
| 9/2/2022 | Listing removed | -- |
Source: Firelands MLS #20211666 Report a problem | ||
| 9/1/2021 | Listing removed | $124,900$59/sqft |
Source: Firelands MLS #20211666 Report a problem | ||
| 5/8/2021 | Contingent | $124,900$59/sqft |
Source: Firelands MLS #20211666 Report a problem | ||
| 4/30/2021 | Listed for sale | $124,900$59/sqft |
Source: Firelands MLS #20211666 Report a problem | ||
Public tax history
Tax history is unavailable.
Neighborhood: 44870
Nearby homes
- $219,0003 bd1 ba624 sqft329 Oakland Ave, Sandusky, OH 44870Sold
- $154,8003 bd1 ba1k sqft327 Oakland Ave, Sandusky, OH 44870Off Market
- $130,6002 bd1 ba885 sqft403 Oakland Ave, Sandusky, OH 44870Off Market
- $166,3003 bd1 ba1.5k sqft401 Oakland Ave, Sandusky, OH 44870Off Market

- $126,1002 bd1 ba720 sqft325 Oakland Ave, Sandusky, OH 44870Off Market
- $23,440-- bd-- ba-- sqftOakland Ave, Sandusky, OH 44870Off Market
- $5,3801 bd1 ba758 sqftOakland Ave, Sandusky, OH 44870Off Market
- $12,320-- bd-- ba-- sqftOakland Ave, Sandusky, OH 44870Off Market
- $10,620-- bd-- ba-- sqftOakland Ave, Sandusky, OH 44870Off Market
Nearby schools
GreatSchools rating
- 5/10Meadowlawn Elementary SchoolGrades: 3-5Distance: 0.8 mi
- 6/10Briar Middle SchoolGrades: 6-8Distance: 1 mi
- 7/10Perkins High SchoolGrades: 9-12Distance: 1.1 mi
Schools provided by the listing agent
- District: Perkins
Source: Firelands MLS. This data may not be complete. We recommend contacting the local school district to confirm school assignments for this home.
Get a cash offer in 3 minutes
Find out how much your home could sell for in as little as 3 minutes with a no-obligation cash offer.
Estimated market value
$225,000
Get a cash offer in 3 minutes
Find out how much your home could sell for in as little as 3 minutes with a no-obligation cash offer.
Estimated market value
$225,000
- Ohio
- Erie County
- Sandusky South
- 44870
- 329 Oakland Ave Unit 329-1/2
Nearby cities
Nearby zip codes
Other Sandusky South Topics
