This Beautiful ranch style home in the desirable Linnwood Subdivision has views of forever! All of the amenities that you are looking for from one floor living are right here. The very spacious chef's kitchen is where it all starts with a working island, coffee bar, and an abundance of kitchen cabinets and counter space and a large eat-in area overlooking the open family room with a propane fireplace, barn doors to the living room and sliding doors to the huge deck and view! The formal living area also boasts sliders to the 48' rear deck that is all no maintenance composite and vinyl and extends the entire length of the home. The very large owners suite includes a large walk in closet, owners bath with tile shower and double sinks as well as sliders to the rear deck and view. The first floor also includes 2 additional bedrooms and hall bath as well as first floor laundry and mudroom coming in from the covered breezeway. Once in the lower level of the spacious home you will find the huge rec room and kitchenette for entertaining as well as 2 additional bedrooms and full bath. The unfinished area of the basement includes double doors for easy access for equipment or storage. Located on the other side of the breezeway is the huge 3 car garage with electric door openers and a very large paved driveway for guests and overflow parking. Come and tour this beautiful home today, you will be glad that you did!
Sold for $439,900
$439,900
329 Oakwood Dr, Philipsburg, PA 16866
5beds
3,072sqft
Single Family Residence
Built in 2021
2.75 Acres Lot
$468,100 Zestimate®
$143/sqft
$3,441 Estimated rent
Home value
$468,100
Estimated sales range
Not available
$3,441/mo
Zestimate® history
Owner options
List your home for rent
$3,441/mo
Rent Zestimate®
Find your next renter with Zillow Rental Manager. Plus, with online applications, you can quickly screen prospective tenants – for free.
$3,441/mo
Rent Zestimate®
Refinance and save
$2,863/mo
Est. payment
Refinancing to a lower rate could help reduce your monthly payments and save thousands over the life of the loan.
$2,863/mo
Est. payment
Explore your selling options
Work with a Zillow partner agent
Leverage their expertise and Zillow's premium Showcase listings to get your home seen by more buyers.
Get startedList with your own agent
Get your home in front of millions of buyers by listing it on Zillow.
Learn how to do itSell it yourself
Take full control of how buyers see your home on Zillow by listing For Sale by Owner (FSBO).
List your homeWhat's special
Views of foreverFirst floor laundryRanch style homeHuge rec roomLarge eat-in areaLarge paved drivewayWorking island
Zillow last checked:
Listing updated:
Listed by:
Greg Copenhaver 814-280-2597,
RE/MAX Centre Realty
Bought with:
Calsey Marcinko, RS359117
Keller Williams Advantage Realty
Source: Bright MLS,MLS#: PACE2513692
Facts & features
Interior
Bedrooms & bathrooms
- Bedrooms: 5
- Bathrooms: 3
- Full bathrooms: 3
- Main level bathrooms: 2
- Main level bedrooms: 3
Rooms
- Room types: Living Room, Bedroom 2, Bedroom 3, Bedroom 4, Bedroom 5, Kitchen, Family Room, Bedroom 1, Bathroom 1, Bathroom 2
Bedroom 1
- Features: Flooring - Carpet, Attached Bathroom
- Level: Main
- Area: 225 Square Feet
- Dimensions: 15 x 15
Bedroom 2
- Features: Flooring - Carpet
- Level: Main
- Area: 154 Square Feet
- Dimensions: 14 x 11
Bedroom 3
- Features: Flooring - Luxury Vinyl Plank
- Level: Main
- Area: 143 Square Feet
- Dimensions: 13 x 11
Bedroom 4
- Features: Flooring - Carpet
- Level: Lower
- Area: 140 Square Feet
- Dimensions: 14 x 10
Bedroom 5
- Features: Flooring - Carpet
- Level: Lower
- Area: 110 Square Feet
- Dimensions: 11 x 10
Bathroom 1
- Features: Flooring - Luxury Vinyl Plank
- Level: Main
Bathroom 2
- Features: Flooring - Luxury Vinyl Plank
- Level: Main
Family room
- Features: Flooring - Luxury Vinyl Plank, Fireplace - Gas
- Level: Main
- Area: 240 Square Feet
- Dimensions: 16 x 15
Family room
- Features: Flooring - Carpet
- Level: Lower
- Area: 374 Square Feet
- Dimensions: 22 x 17
Kitchen
- Features: Flooring - Luxury Vinyl Plank, Eat-in Kitchen, Kitchen - Propane Cooking
- Level: Main
- Area: 132 Square Feet
- Dimensions: 12 x 11
Kitchen
- Features: Flooring - Luxury Vinyl Plank
- Level: Lower
- Area: 132 Square Feet
- Dimensions: 12 x 11
Living room
- Features: Flooring - Luxury Vinyl Plank
- Level: Main
- Area: 225 Square Feet
- Dimensions: 15 x 15
Heating
- Heat Pump, Electric, Propane
Cooling
- Central Air, Electric
Appliances
- Included: Refrigerator, Oven/Range - Gas, Range Hood, Dishwasher, Microwave, Electric Water Heater
- Laundry: Main Level
Features
- Basement: Full,Partially Finished
- Number of fireplaces: 1
- Fireplace features: Gas/Propane
Interior area
- Total structure area: 4,096
- Total interior livable area: 3,072 sqft
- Finished area above ground: 2,048
- Finished area below ground: 1,024
Property
Parking
- Total spaces: 9
- Parking features: Garage Door Opener, Attached, Driveway
- Attached garage spaces: 3
- Uncovered spaces: 6
Accessibility
- Accessibility features: None
Features
- Levels: One
- Stories: 1
- Pool features: None
- Has view: Yes
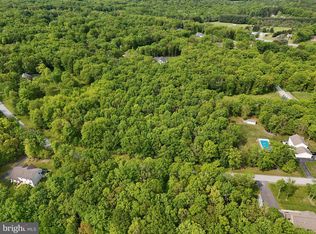
- View description: Trees/Woods
Lot
- Size: 2.75 Acres
Details
- Additional structures: Above Grade, Below Grade
- Parcel number: 05014,119,0000
- Zoning: RESIDENTIAL
- Special conditions: Standard
Construction
Type & style
- Home type: SingleFamily
- Architectural style: Ranch/Rambler
- Property subtype: Single Family Residence
Materials
- Vinyl Siding
- Foundation: Block
- Roof: Shingle
Condition
- Excellent
- New construction: No
- Year built: 2021
Utilities & green energy
- Sewer: On Site Septic
- Water: Public
Community & HOA
Community
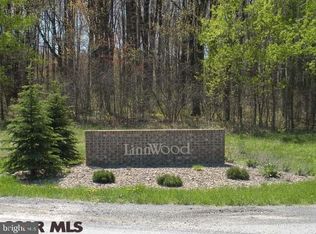
- Subdivision: Linnwood
HOA
- Has HOA: Yes
- HOA fee: $95 annually
Location
- Region: Philipsburg
- Municipality: RUSH TWP
Financial & listing details
- Price per square foot: $143/sqft
- Tax assessed value: $76,620
- Annual tax amount: $5,241
- Date on market: 3/11/2025
- Listing agreement: Exclusive Right To Sell
- Listing terms: Cash,Conventional,FHA,VA Loan
- Inclusions: Refrigerator, Range, Microwave, Dishwasher, 3 Ceiling Fans.
- Ownership: Fee Simple
Price history
| Date | Event | Price |
|---|---|---|
| 5/2/2025 | Sold | $439,900+2.3%$143/sqft |
Source:  Bright MLS #PACE2513692 Report a problem Bright MLS #PACE2513692 Report a problem | ||
| 3/12/2025 | Pending sale | $429,900$140/sqft |
Source: Bright MLS #PACE2513692 Report a problem | ||
| 3/11/2025 | Listed for sale | $429,900+2049.5%$140/sqft |
Source: Bright MLS #PACE2513692 Report a problem | ||
| 12/18/2019 | Sold | $20,000$7/sqft |
Source: Public Record Report a problem | ||
Public tax history
| Year | Property taxes | Tax assessment |
|---|---|---|
| 2024 | $5,242 +4.6% | $76,620 |
| 2023 | $5,011 +7% | $76,620 |
| 2022 | $4,683 +875% | $76,620 |
| 2021 | $480 | -- |
| 2020 | $480 | $8,070 |
| 2019 | -- | -- |
| 2018 | -- | -- |
Find assessor info on the county website
Neighborhood: 16866
Nearby homes
- $61,0001.92 acresOakwood Dr, Philipsburg, PA 16866Sold
- $390,9003 bd2 ba2.1k sqft190 Corlwood Rd, Philipsburg, PA 16866Off Market
- $61,0001.92 acres0 Oakwood Dr, Philipsburg, PA 16866Sold
- $397,5003 bd2 ba2.4k sqft339 Oakwood Dr, Philipsburg, PA 16866Off Market
- $661,7004 bd4 ba4.7k sqft344 Oakwood Dr, Philipsburg, PA 16866Off Market
- $344,4003 bd2 ba1.8k sqft170 Corlwood Rd, Philipsburg, PA 16866Off Market
- $547,9004 bd3 ba3k sqft309 Oakwood Dr, Philipsburg, PA 16866Off Market
- $595,7004 bd5 ba4.4k sqft349 Oakwood Dr, Philipsburg, PA 16866Off Market
Nearby schools
GreatSchools rating
- 6/10Osceola Mills El SchoolGrades: K-5Distance: 3.3 mi
- 5/10Philipsburg-Osceola Junior High SchoolGrades: 6-8Distance: 2.2 mi
- 6/10Philipsburg-Osceola Area High SchoolGrades: 9-12Distance: 2.1 mi
Schools provided by the listing agent
- District: Philipsburg-osceola Area
Source: Bright MLS. This data may not be complete. We recommend contacting the local school district to confirm school assignments for this home.


Get pre-qualified for a loan
At Zillow Home Loans, we can pre-qualify you in as little as 5 minutes with no impact to your credit score.An equal housing lender. NMLS #10287.
- Pennsylvania
- Centre County
- Philipsburg
- 16866
- 329 Oakwood Dr
