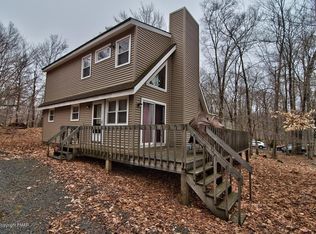
We've Adjusted the Price - Take Another Look! Discover the perfect turnkey investment or vacation getaway in this fully renovated 4-bedroom, 2-bathroom home, located in a sought-after Poconos lake community. Designed for both relaxation and entertainment, this home features a seamless open-concept layout connecting the living room, kitchen, and family room. Enjoy cozy evenings by the wood-burning fireplace (with a new liner) or entertain guests at the stylish wet bar in the spacious family room. Skylights flood the space with natural light, while two sets of sliding doors lead to the expansive wrap-around deck, providing the perfect outdoor retreat.The first floor includes a bonus bedroom and full bath, offering flexibility for guests or a home office. The rustic wood-grove ceilings and walls in select rooms create a warm, cabin-like ambiance. Upstairs, new carpeting flows throughout three additional bedrooms and a full bathroom. Overlooking the main living area, the second floor features vaulted ceilings with exposed beams, enhancing the home's spacious, airy feel.This home has been extensively renovated, making it a move-in-ready or rental-ready investment. Recent updates include new lower-level flooring, a fully updated kitchen with modern cabinetry, countertops, and appliances, and a MYSA smart thermostat for energy-efficient climate control. Each bedroom is equipped with a split AC unit, ensuring personalized comfort. The crawl space has been fully encapsulated, improving insulation and moisture control, while a new 48-gallon water heater ensures ample hot water. Additional upgrades include plumbing improvements, new ceiling fans throughout, a refreshed stairwell, and a redesigned wet bar, adding both style and functionality.Fully furnished and rental-ready, this turnkey home in a gated community offers pools, lakes, sports courts, a gym, and trails. Schedule your showing today!
Sold for $325,000
$325,000
329 Packanack Dr, Gouldsboro, PA 18424
4beds
1,667sqft
Residential, Single Family Residence
Built in 1986
0.5 Acres Lot
$382,900 Zestimate®
$195/sqft
$2,260 Estimated rent
Home value
$382,900
$356,000 - $414,000
$2,260/mo
Zestimate® history
Owner options
List your home for rent
$2,260/mo
Rent Zestimate®
Find your next renter with Zillow Rental Manager. Plus, with online applications, you can quickly screen prospective tenants – for free.
$2,260/mo
Rent Zestimate®
Refinance and save
$2,160/mo
Est. payment
Refinancing to a lower rate could help reduce your monthly payments and save thousands over the life of the loan.
$2,160/mo
Est. payment
Explore your selling options
Work with a Zillow partner agent
Leverage their expertise and Zillow's premium Showcase listings to get your home seen by more buyers.
Get startedList with your own agent
Get your home in front of millions of buyers by listing it on Zillow.
Learn how to do itSell it yourself
Take full control of how buyers see your home on Zillow by listing For Sale by Owner (FSBO).
List your homeWhat's special
Wood-burning fireplaceStylish wet barFully updated kitchenOpen-concept layoutModern cabinetryNew carpetingExpansive wrap-around deck
Zillow last checked:
Listing updated:
Listed by:
Bernie L. Wright,
Cobblestone Real Estate LLC
Bought with:
NON MEMBER
NON MEMBER
Source: GSBR as distributed by MLS GRID,MLS#: SC250844
Facts & features
Interior
Bedrooms & bathrooms
- Bedrooms: 4
- Bathrooms: 2
- Full bathrooms: 2
Rooms
- Room types: Bathroom 1, Living Room, Kitchen, Family Room, Dining Room, Bedroom 4, Bedroom 3, Bedroom 2, Bedroom 1, Bathroom 2
Bedroom 1
- Area: 143.75 Square Feet
- Dimensions: 11.5 x 12.5
Bedroom 2
- Area: 115 Square Feet
- Dimensions: 10 x 11.5
Bedroom 3
- Area: 137.5 Square Feet
- Dimensions: 11 x 12.5
Bedroom 4
- Area: 115 Square Feet
- Dimensions: 10 x 11.5
Bathroom 1
- Area: 69 Square Feet
- Dimensions: 6 x 11.5
Bathroom 2
- Area: 54 Square Feet
- Dimensions: 6 x 9
Dining room
- Area: 96 Square Feet
- Dimensions: 12 x 8
Family room
- Area: 236.25 Square Feet
- Dimensions: 13.5 x 17.5
Kitchen
- Area: 120 Square Feet
- Dimensions: 12 x 10
Living room
- Area: 196 Square Feet
- Dimensions: 14 x 14
Heating
- Baseboard, Wood, Fireplace(s), Ductless
Cooling
- Ceiling Fan(s), Ductless
Appliances
- Included: Dishwasher, Refrigerator, Washer/Dryer, Stainless Steel Appliance(s), Microwave, Electric Water Heater, Electric Range
- Laundry: Electric Dryer Hookup, Washer Hookup
Features
- Bar, Smart Thermostat, Wet Bar, Cathedral Ceiling(s), Ceiling Fan(s)
- Flooring: Carpet, Vinyl, Tile
- Windows: Screens, Skylight(s)
- Attic: Other
- Has fireplace: Yes
- Fireplace features: Living Room, Wood Burning, Stone
Interior area
- Total structure area: 1,667
- Total interior livable area: 1,667 sqft
- Finished area above ground: 1,667
- Finished area below ground: 0
Property
Parking
- Parking features: Driveway
- Has uncovered spaces: Yes
Features
- Levels: Two
- Stories: 2
- Patio & porch: Deck
- Exterior features: Fire Pit, Gas Grill
- Fencing: None
Lot
- Size: 0.5 Acres
- Dimensions: 100 x 218 x 100 x 218
- Features: Back Yard
Details
- Parcel number: 23304110016
- Zoning: R1
- Zoning description: Residential
Construction
Type & style
- Home type: SingleFamily
- Architectural style: Contemporary
- Property subtype: Residential, Single Family Residence
Materials
- Vinyl Siding
- Foundation: Block
- Roof: Asphalt
Condition
- New construction: No
- Year built: 1986
Utilities & green energy
- Electric: 200+ Amp Service
- Sewer: Septic Tank
- Water: Well
- Utilities for property: Cable Available
Community & HOA
Community
- Features: Clubhouse, Tennis Court(s), Gated, Pool, Playground, Park, Lake
- Security: 24 Hour Security, Gated Community, Smoke Detector(s), Gated with Guard, Carbon Monoxide Detector(s)
- Subdivision: Big Bass Lake
Location
- Region: Gouldsboro
Financial & listing details
- Price per square foot: $195/sqft
- Tax assessed value: $19,500
- Annual tax amount: $4,460
- Date on market: 2/28/2025
- Cumulative days on market: 125 days
- Listing terms: Cash,VA Loan,FHA,Conventional
- Road surface type: Gravel
Price history
| Date | Event | Price |
|---|---|---|
| 8/15/2025 | Sold | $325,000-7.1%$195/sqft |
Source:  GSBR as distributed by MLS GRID #SC250844 Report a problem GSBR as distributed by MLS GRID #SC250844 Report a problem | ||
| 7/2/2025 | Pending sale | $349,900$210/sqft |
Source: GSBR as distributed by MLS GRID #SC250844 Report a problem | ||
| 5/30/2025 | Price change | $349,900-5.4%$210/sqft |
Source: GSBR as distributed by MLS GRID #SC250844 Report a problem | ||
| 4/9/2025 | Price change | $369,900-1.4%$222/sqft |
Source: PMAR #PM-130864 Report a problem | ||
| 2/28/2025 | Listed for sale | $375,000+36.4%$225/sqft |
Source: GSBR as distributed by MLS GRID #SC250844 Report a problem | ||
| 2/22/2025 | Listing removed | $2,800$2/sqft |
Source: Zillow Rentals Report a problem | ||
| 1/11/2025 | Listed for rent | $2,800$2/sqft |
Source: Zillow Rentals Report a problem | ||
| 12/15/2023 | Sold | $275,000$165/sqft |
Source: PMAR #PM-110487 Report a problem | ||
| 10/26/2023 | Listed for sale | $275,000+46.3%$165/sqft |
Source: PMAR #PM-110487 Report a problem | ||
| 4/19/2021 | Sold | $188,000+7.4%$113/sqft |
Source: Public Record Report a problem | ||
| 3/4/2021 | Listed for sale | $175,000+205.4%$105/sqft |
Source: PMAR #PM-85359 Report a problem | ||
| 7/7/2011 | Sold | $57,300-71.4%$34/sqft |
Source: Public Record Report a problem | ||
| 11/29/2006 | Sold | $200,000$120/sqft |
Source: Public Record Report a problem | ||
Public tax history
| Year | Property taxes | Tax assessment |
|---|---|---|
| 2025 | $5,181 +14.3% | $19,500 |
| 2024 | $4,533 +4.3% | $19,500 |
| 2023 | $4,345 +3.4% | $19,500 |
| 2022 | $4,201 +1.6% | $19,500 |
| 2021 | $4,137 +6.6% | $19,500 |
| 2020 | $3,879 +1.7% | $19,500 |
| 2018 | $3,814 +50.9% | $19,500 |
| 2017 | $2,527 | $19,500 |
| 2016 | -- | $19,500 |
| 2015 | -- | $19,500 |
| 2014 | -- | $19,500 |
| 2013 | -- | $19,500 |
| 2012 | -- | $19,500 |
| 2011 | -- | $19,500 |
| 2010 | -- | $19,500 |
| 2009 | -- | $19,500 |
| 2008 | -- | $19,500 |
| 2007 | -- | $19,500 |
| 2006 | -- | $19,500 |
| 2005 | -- | $19,500 +14.7% |
| 2004 | -- | $17,000 |
| 2003 | -- | $17,000 |
| 2002 | -- | $17,000 |
| 2000 | -- | $17,000 |
Find assessor info on the county website
Neighborhood: 18424
Nearby homes
- $2,500-- bd-- ba-- sqftPackanack Dr N, Clifton, PA 18424Off Market
- $255,8003 bd2 ba1.6k sqft331 Packanack Dr, Gouldsboro, PA 18424Off Market

- $234,1003 bd2 ba1.2k sqft323 Packanack Dr, Gouldsboro, PA 18424Off Market
- $24,000-- bd-- ba-- sqft337 Packanack Dr, Gouldsboro, PA 18424Off Market
- $163,900-- bd-- ba-- sqft319 Packanack Dr, Clifton Township, PA 18424Off Market
- $457,200-- bd-- ba-- sqft321 Big Bass Dr, Clifton, PA 18424Off Market
- $20,000-- bd-- ba-- sqft1274 Packanack Dr #L1274, Gouldsboro, PA 18424Sold
- $3,300-- bd-- ba-- sqft332 Packanack Dr, Clifton Township, PA 18424Off Market
Nearby schools
GreatSchools rating
- 5/10North Pocono Intmd SchoolGrades: 4-5Distance: 6.6 mi
- 7/10North Pocono Middle SchoolGrades: 6-8Distance: 6.6 mi
- 7/10North Pocono High SchoolGrades: 9-12Distance: 6.6 mi


Get pre-qualified for a loan
At Zillow Home Loans, we can pre-qualify you in as little as 5 minutes with no impact to your credit score.An equal housing lender. NMLS #10287.
Sell for more on Zillow
Get a Zillow Showcase℠ listing at no additional cost and you could sell for .
$382,900
2% more
+$7,658
With Zillow Showcase(estimated)
$390,558
- Pennsylvania
- Lackawanna County
- Gouldsboro
- 18424
- 329 Packanack Dr
Nearby cities
Nearby zip codes
Other Gouldsboro Topics
