Under Construction. TOSCANA ISLES IS TEN MINUTES FROM THE BEACH! Under construction now and ready for move-in around the end of April 2024. This brand new, Avery plan is 1444 sf and has 2 bedrooms + a den and 2 full baths. This home features a great room, screened-in lanai, beautifully landscaped yard, two-car garage, and many upgrades throughout. The kitchen is light and bright with soft-close drawers and doors, quartz countertops, a stainless steel appliance package, and a walk-in pantry. Toscana Isles is a gated and maintenance-provided community with low fees. The Clubhouse offers residents an infinity edge pool, workout room, party room, billiard room, bar area, tennis, pickle ball, playground, dog park, and a full-time Activities Director. This community is designed for an active lifestyle, including fishing, kayaking, and canoes on a 60-acre lake. All are centrally located, close to Venice Island and its fabulous beaches, restaurants, and shopping. **Photos are not of the actual home. Homes will vary as built.**
Sold for $384,999
$384,999
329 PALESTRO STREET, NORTH VENICE, FL 34275
2beds
1,444sqft
Single Family Residence
Built in 2024
4,887 Square Feet Lot
$359,700 Zestimate®
$267/sqft
$3,169 Estimated rent
Home value
$359,700
$342,000 - $378,000
$3,169/mo
Zestimate® history
Owner options
List your home for rent
$3,169/mo
Rent Zestimate®
Find your next renter with Zillow Rental Manager. Plus, with online applications, you can quickly screen prospective tenants – for free.
$3,169/mo
Rent Zestimate®
Refinance and save
$2,903/mo
Est. payment
Refinancing to a lower rate could help reduce your monthly payments and save thousands over the life of the loan.
$2,903/mo
Est. payment
Explore your selling options
Work with a Zillow partner agent
Leverage their expertise and Zillow's premium Showcase listings to get your home seen by more buyers.
Get startedList with your own agent
Get your home in front of millions of buyers by listing it on Zillow.
Learn how to do itSell it yourself
Take full control of how buyers see your home on Zillow by listing For Sale by Owner (FSBO).
List your homeWhat's special
Zillow last checked:
Listing updated:
Listed by:
Michael Bone 239-220-0272,
DR HORTON REALTY SW FL LLC 239-220-0272
Bought with:
Dennis Perkins, 3451987
CORAL BAY REALTY LLC
Source: Stellar MLS,MLS#: N6132188 Originating MLS: Venice
Originating MLS: Venice
Facts & features
Interior
Bedrooms & bathrooms
- Bedrooms: 2
- Bathrooms: 2
- Full bathrooms: 2
Rooms
- Room types: Den/Library/Office, Great Room, Utility Room
Primary bedroom
- Features: Walk-In Closet(s)
- Level: First
- Dimensions: 13x11
Bedroom 2
- Features: Built-in Closet
- Level: First
- Dimensions: 10x10
Primary bathroom
- Features: Dual Sinks, Garden Bath, Tub with Separate Shower Stall
- Level: First
- Dimensions: 10x10
Bathroom 2
- Level: First
- Dimensions: 14x13
Balcony porch lanai
- Level: First
- Dimensions: 13x7
Den
- Level: First
- Dimensions: 10x11
Great room
- Level: First
- Dimensions: 13x16
Kitchen
- Features: Pantry
- Level: First
- Dimensions: 13x12
Heating
- Central, Electric, Radiant
Cooling
- Central Air
Appliances
- Included: Cooktop, Dishwasher, Disposal, Dryer, Electric Water Heater, Microwave, Range, Range Hood, Refrigerator, Washer
- Laundry: Electric Dryer Hookup, Inside, Laundry Room, Washer Hookup
Features
- Crown Molding, High Ceilings, Open Floorplan, Primary Bedroom Main Floor, Solid Surface Counters, Thermostat, Walk-In Closet(s)
- Flooring: Carpet, Porcelain Tile
- Doors: Sliding Doors
- Windows: Insulated Windows, Low Emissivity Windows, Thermal Windows, Hurricane Shutters
- Has fireplace: No
Interior area
- Total structure area: 2,217
- Total interior livable area: 1,444 sqft
Property
Parking
- Total spaces: 2
- Parking features: Garage Door Opener
- Attached garage spaces: 2
- Details: Garage Dimensions: 18x19
Features
- Levels: One
- Stories: 1
- Patio & porch: Covered, Rear Porch, Screened
- Exterior features: Irrigation System, Rain Gutters, Sidewalk
- Waterfront features: Lake
Lot
- Size: 4,887 Square Feet
- Features: City Lot, In County, Landscaped, Level, Sidewalk, Street Dead-End
- Residential vegetation: Trees/Landscaped
Details
- Parcel number: 0366130555
- Special conditions: None
Construction
Type & style
- Home type: SingleFamily
- Architectural style: Florida
- Property subtype: Single Family Residence
Materials
- Block, Stucco
- Foundation: Slab
- Roof: Tile
Condition
- Under Construction
- New construction: Yes
- Year built: 2024
Details
- Builder model: Avery
- Builder name: DR Horton
- Warranty included: Yes
Utilities & green energy
- Sewer: Public Sewer
- Water: Canal/Lake For Irrigation, Public
- Utilities for property: BB/HS Internet Available, Cable Available, Electricity Connected, Public, Street Lights, Underground Utilities
Green energy
- Energy efficient items: Insulation
Community & HOA
Community
- Features: Dock, Lake, Water Access, Clubhouse, Deed Restrictions, Dog Park, Fitness Center, Irrigation-Reclaimed Water, No Truck/RV/Motorcycle Parking, Park, Playground, Pool, Sidewalks
- Security: Gated Community, Smoke Detector(s)
- Pet fee: $0 monthly
- Subdivision: TOSCANA ISLES
HOA
- Has HOA: Yes
- Amenities included: Clubhouse, Fence Restrictions, Fitness Center, Gated, Pickleball Court(s), Playground, Pool, Recreation Facilities, Tennis Court(s)
- Services included: Community Pool, Maintenance Grounds, Manager, Recreational Facilities
- HOA fee: $230 monthly
- HOA name: Sebastian Walczak
- HOA phone: 941-369-1134
Location
- Region: Nokomis
Financial & listing details
- Price per square foot: $267/sqft
- Tax assessed value: $323,200
- Annual tax amount: $2,872
- Date on market: 4/3/2024
- Cumulative days on market: 47 days
- Listing terms: Cash,Conventional,FHA,VA Loan
- Ownership: Fee Simple
- Total actual rent: 0
- Electric utility on property: Yes
- Road surface type: Paved
Price history
| Date | Event | Price |
|---|---|---|
| 6/27/2024 | Sold | $384,999-3.8%$267/sqft |
Source:  Stellar MLS #N6132188 Report a problem Stellar MLS #N6132188 Report a problem | ||
| 5/20/2024 | Pending sale | $399,999$277/sqft |
Source: Stellar MLS #N6132188 Report a problem | ||
| 4/3/2024 | Listed for sale | $399,999$277/sqft |
Source: Stellar MLS #N6132188 Report a problem | ||
Public tax history
| Year | Property taxes | Tax assessment |
|---|---|---|
| 2025 | $6,621 +106.5% | $323,200 +244.9% |
| 2024 | $3,207 +7.2% | $93,700 +45.6% |
| 2023 | $2,992 +9.2% | $64,350 +10% |
| 2022 | $2,739 | $58,500 |
| 2021 | -- | -- |
Find assessor info on the county website
Neighborhood: 34275
Nearby homes
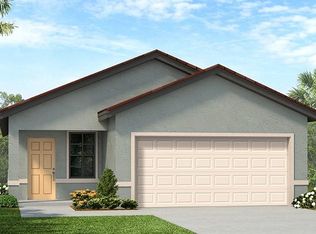
- $394,9992 bd2 ba1.4k sqft333 Palestro St, Nokomis, FL 34275Sold

- $400,0002 bd2 ba1.6k sqft325 Palestro St, Nokomis, FL 34275Sold
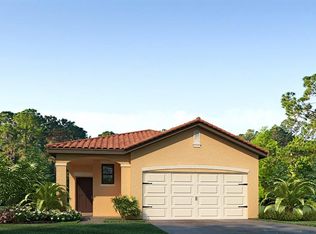
- $397,5002 bd2 ba1.6k sqft321 Palestro St, Nokomis, FL 34275Sold
- $385,0002 bd2 ba1.6k sqft337 Palestro St, Nokomis, FL 34275Sold
- $405,0002 bd2 ba1.6k sqft317 Palestro St, Nokomis, FL 34275Sold
- $410,0002 bd2 ba1.6k sqft120 Villoresi Blvd, Nokomis, FL 34275Sold
- $393,0003 bd2 ba1.6k sqft341 Palestro St, Nokomis, FL 34275Sold
- $462,5003 bd2 ba2k sqft124 Villoresi Blvd, Nokomis, FL 34275Sold
Nearby schools
GreatSchools rating
- 8/10Laurel Nokomis SchoolGrades: PK-8Distance: 2.1 mi
- 7/10Venice Senior High SchoolGrades: 9-12Distance: 4.8 mi
Schools provided by the listing agent
- Elementary: Laurel Nokomis Elementary
- Middle: Laurel Nokomis Middle
- High: Venice Senior High
Source: Stellar MLS. This data may not be complete. We recommend contacting the local school district to confirm school assignments for this home.
Get a cash offer in 3 minutes
Find out how much your home could sell for in as little as 3 minutes with a no-obligation cash offer.
Estimated market value
$359,700
Get a cash offer in 3 minutes
Find out how much your home could sell for in as little as 3 minutes with a no-obligation cash offer.
Estimated market value
$359,700
- Florida
- Sarasota County
- Nokomis
- 34275
- 329 PALESTRO STREET
