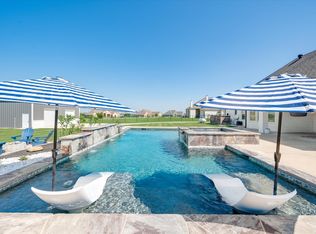
Your private sanctuary awaits! Nestled on a sprawling one-acre lot, this 2019-built masterpiece offers 4 beds, 3 baths, and a sparkling new pool. Walk into soaring ceilings, an open concept with 2400+ square feet and high end finishes. The master suite provides a retreat of its own while 2 of the guest rooms has it's own privacy with a jack and jill bathroom. After entertaining inside, unwind outside in the backyard next to the fireplace or take a dip in the pool. Your dream lifestyle is calling! Check out the Zillow tour in the virtual links!
Sold
Price Unknown
329 Palo Alto Dr, Springtown, TX 76082
4beds
2,345sqft
Single Family Residence
Built in 2019
1.03 Acres Lot
$592,600 Zestimate®
$--/sqft
$2,810 Estimated rent
Home value
$592,600
$563,000 - $622,000
$2,810/mo
Zestimate® history
Owner options
List your home for rent
$2,810/mo
Rent Zestimate®
Find your next renter with Zillow Rental Manager. Plus, with online applications, you can quickly screen prospective tenants – for free.
$2,810/mo
Rent Zestimate®
Refinance and save
Refinancing to a lower rate could help reduce your monthly payments and save thousands over the life of the loan.
Explore your selling options
Work with a Zillow partner agent
Leverage their expertise and Zillow's premium Showcase listings to get your home seen by more buyers.
Get startedList with your own agent
Get your home in front of millions of buyers by listing it on Zillow.
Learn how to do itSell it yourself
Take full control of how buyers see your home on Zillow by listing For Sale by Owner (FSBO).
List your homeWhat's special
Zillow last checked:
Listing updated:
Listed by:
Dani Hampton 0626808 682-233-3811,
Real Broker, LLC 512-960-3253,
Joshua Hampton 0778744 682-622-9231,
Real Broker, LLC
Bought with:
Beverly Johnson
Weichert REALTORS, Team Realty
Source: NTREIS,MLS#: 20522135
Facts & features
Interior
Bedrooms & bathrooms
- Bedrooms: 4
- Bathrooms: 3
- Full bathrooms: 3
Heating
- Central, Electric, Fireplace(s)
Cooling
- Central Air, Ceiling Fan(s), Electric
Appliances
- Included: Double Oven, Dishwasher, Electric Cooktop, Disposal, Vented Exhaust Fan
Features
- Decorative/Designer Lighting Fixtures, Double Vanity, Granite Counters, High Speed Internet, Kitchen Island, Open Floorplan, Pantry, Smart Home, Cable TV, Walk-In Closet(s), Wired for Sound
- Flooring: Carpet, Ceramic Tile, Wood
- Has basement: No
- Number of fireplaces: 2
- Fireplace features: Living Room, Outside, Wood Burning
Interior area
- Total interior livable area: 2,345 sqft
Property
Parking
- Total spaces: 3
- Parking features: Concrete, Door-Multi, Door-Single, Driveway, Garage Faces Side
- Attached garage spaces: 3
- Has uncovered spaces: Yes
Features
- Levels: One
- Stories: 1
- Patio & porch: Covered
- Exterior features: Lighting, Rain Gutters
- Pool features: In Ground, Pool
- Fencing: Gate,Wire
Lot
- Size: 1.03 Acres
- Features: Acreage, Corner Lot, Irregular Lot
Details
- Parcel number: R000103622
Construction
Type & style
- Home type: SingleFamily
- Architectural style: Traditional,Detached
- Property subtype: Single Family Residence
Materials
- Brick
- Foundation: Slab
- Roof: Composition,Shingle
Condition
- Year built: 2019
Utilities & green energy
- Sewer: Aerobic Septic
- Water: Community/Coop
- Utilities for property: Electricity Available, Septic Available, Water Available, Cable Available
Community & HOA
Community
- Features: Community Mailbox
- Security: Security System Leased, Security System, Security Lights, Wireless
- Subdivision: Stanford Estates
HOA
- Has HOA: No
Location
- Region: Springtown
Financial & listing details
- Annual tax amount: $5,904
- Date on market: 3/6/2024
- Cumulative days on market: 20 days
- Listing terms: Cash,Conventional,FHA,VA Loan
- Exclusions: Please see supplements for list of exclusions
- Electric utility on property: Yes
Price history
| Date | Event | Price |
|---|---|---|
| 9/2/2026 | Listing removed | $599,500$256/sqft |
Source: NTREIS #21316176 Report a problem | ||
| 7/10/2026 | Listed for sale | $599,500-0.1%$256/sqft |
Source: NTREIS #21316176 Report a problem | ||
| 4/3/2024 | Sold | -- |
Source: NTREIS #20522135 Report a problem | ||
| 3/14/2024 | Pending sale | $600,000$256/sqft |
Source: NTREIS #20522135 Report a problem | ||
| 3/5/2024 | Listing removed | -- |
Source: NTREIS #20522135 Report a problem | ||
| 2/16/2024 | Listed for sale | $600,000+71.4%$256/sqft |
Source: NTREIS #20522135 Report a problem | ||
| 12/28/2019 | Listing removed | $350,000$149/sqft |
Source: Keller Williams Realty #14126841 Report a problem | ||
| 10/28/2019 | Price change | $350,000-1.4%$149/sqft |
Source: Keller Williams Realty #14126841 Report a problem | ||
| 9/12/2019 | Price change | $355,000-0.8%$151/sqft |
Source: Keller Williams Realty #14126841 Report a problem | ||
| 6/28/2019 | Listed for sale | $358,000$153/sqft |
Source: Keller Williams Realty #14126841 Report a problem | ||
Public tax history
Tax history is unavailable.
Neighborhood: 76082
Nearby homes
- $--4 bd2 ba2.4k sqft325 Palo Alto Dr, Springtown, TX 76082Sold
- $616,700-- bd-- ba2.3k sqftColumbia Ct/palo Alto Dr, Springtown, TX 76082Off Market
- $590,5003 bd3 ba2.4k sqft328 Palo Alto Dr, Springtown, TX 76082Off Market
- $523,1003 bd3 ba2.3k sqft251 Columbia Ct, Springtown, TX 76082Off Market
- $491,8003 bd2 ba2.3k sqft255 Columbia Ct, Springtown, TX 76082Off Market
- $595,1004 bd2 ba2.5k sqft247 Columbia Ct, Springtown, TX 76082Off Market
- $--4 bd3 ba2.6k sqft321 Palo Alto Dr, Springtown, TX 76082Sold
- $602,0004 bd3 ba2.5k sqft324 Palo Alto Dr, Springtown, TX 76082Off Market
Nearby schools
GreatSchools rating
- 6/10Goshen Creek Elementary SchoolGrades: PK-4Distance: 2.2 mi
- 5/10Springtown Middle SchoolGrades: 7-8Distance: 4.4 mi
- 5/10Springtown High SchoolGrades: 9-12Distance: 3.9 mi
Schools provided by the listing agent
- Elementary: Goshen Creek
- Middle: Springtown
- High: Springtown
- District: Springtown ISD
Source: NTREIS. This data may not be complete. We recommend contacting the local school district to confirm school assignments for this home.
Get a cash offer in 3 minutes
Find out how much your home could sell for in as little as 3 minutes with a no-obligation cash offer.
Estimated market value
$592,600
Get a cash offer in 3 minutes
Find out how much your home could sell for in as little as 3 minutes with a no-obligation cash offer.
Estimated market value
$592,600
- Texas
- Parker County
- Springtown
- 76082
- 329 Palo Alto Dr
