Skip main navigation
Sold for $330,000
  • $330,000

    329 Phil Gould Dr, Hanna City, IL 61536

    4beds
    3,548sqft
    Single Family Residence, Residential
    Built in 2000
    -- sqft lot
    $335,800 Zestimate®
    $93/sqft
    $2,618 Estimated rent

    Home value

    $335,800

    $302,000 - $369,000

    $2,618/mo

    Zestimate® history
    Loading
    Loading...

    Owner options

    List your home for rent

    $2,618/mo

    Rent Zestimate®

    Find your next renter with Zillow Rental Manager. Plus, with online applications, you can quickly screen prospective tenants – for free.

    Learn more

    $2,618/mo

    Rent Zestimate®

    Refinance and save

    $2,504/mo

    Est. payment

    Refinancing to a lower rate could help reduce your monthly payments and save thousands over the life of the loan.

    See today's rates

    $2,504/mo

    Est. payment

    Explore your selling options

    Work with a Zillow partner agent

    Leverage their expertise and Zillow's premium Showcase listings to get your home seen by more buyers.

    Get started

    List with your own agent

    Get your home in front of millions of buyers by listing it on Zillow.

    Learn how to do it

    Sell it yourself

    Take full control of how buyers see your home on Zillow by listing For Sale by Owner (FSBO).

    List your home

    What's special

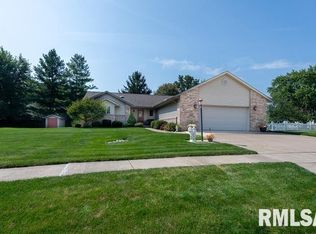
    Quality throughout this beautiful 4 bedroom 3 bath ranch on a gorgeous well manicured and landscaped lot. Gas Log fireplace is surrounded by a wall of windows in the living room complete with cathedral beamed ceiling with fans. Custom kitchen hickory cabinets, quartz countertops, 2 tier breakfast bar, stainless appliances, 2 ovens, pantry, hardwood floors and informal dining area. Sliders lead to the maintenance free huge deck in the back yard! Right off the informal dining room is a three season room that takes in the views of the yard. French doors off the entry to a formal dining room as you enter the foyer. The bedroom wing features a cathedral in the front bedroom and a double tray ceiling in the main bedroom. The main bedroom full bath features a walk in closet, double sinks, linen cabinet, whirlpool tub, separate shower and heated floors. Moving downstairs, a 4th bedroom with egress window, full bath, den and a huge family/bar room with tray ceilings and a 25 foot cherry wood wet bar with built in kegerator, wine fridge and mini fridge. All this and a 3 stall garage with the third stall extra deep with a storage loft. Gutter helmets and Sunguard on south facing windows.

    Zillow last checked:

    Listing updated:

    Listed by:

    Linda M McKeever-Harmon Pref:309-264-7210,

    Fathom Realty

    Bought with:

    Pam Perkins, 475201014

    eXp Realty

    Source: RMLS Alliance as distributed by MLS GRID,MLS#: PA1242883MLS LogoOriginating MLS: Peoria Area Association of Realtors

    Facts & features

    Interior

    Bedrooms & bathrooms
    • Bedrooms: 4
    • Bathrooms: 3
    • Full bathrooms: 3
    Bedroom 1
    • Level: Main
    • Dimensions: 15ft 3in x 12ft 11in
    Bedroom 2
    • Level: Main
    • Dimensions: 12ft 4in x 9ft 11in
    Bedroom 3
    • Level: Main
    • Dimensions: 11ft 7in x 10ft 1in
    Bedroom 4
    • Level: Basement
    • Dimensions: 13ft 8in x 11ft 11in
    Other
    • Level: Main
    • Dimensions: 11ft 3in x 11ft 1in
    Other
    • Level: Main
    • Dimensions: 12ft 9in x 10ft 4in
    Other
    • Level: Basement
    • Dimensions: 13ft 3in x 11ft 1in
    Other
    • Area: 1650
    Additional level
    • Area: 0
    Additional room
    • Description: Bar
    • Level: Basement
    • Dimensions: 21ft 2in x 20ft 0in
    Additional room 2
    • Description: 4 Season Room
    • Level: Main
    • Dimensions: 17ft 1in x 8ft 9in
    Family room
    • Level: Basement
    • Dimensions: 25ft 9in x 17ft 1in
    Kitchen
    • Level: Main
    • Dimensions: 12ft 9in x 11ft 7in
    Laundry
    • Level: Main
    • Dimensions: 8ft 0in x 7ft 1in
    Living room
    • Level: Main
    • Dimensions: 19ft 1in x 17ft 1in
    Main level
    • Area: 1898
    Heating
    • Forced Air, Radiant
    Cooling
    • Central Air
    Appliances
    • Included: Dishwasher, Disposal, Dryer, Range Hood, Microwave, Other, Range, Refrigerator, Washer, Gas Water Heater
    Features
    • Bar, Ceiling Fan(s), Vaulted Ceiling(s), High Speed Internet, Solid Surface Counter, Wet Bar
    • Windows: Window Treatments, Blinds
    • Basement: Egress Window(s),Finished,Full
    • Attic: Storage
    • Number of fireplaces: 1
    • Fireplace features: Gas Log, Living Room
    Interior area
    • Total structure area: 1,898
    • Total interior livable area: 3,548 sqft

    Property

    Parking
    • Total spaces: 3
    • Parking features: Attached
    • Attached garage spaces: 3
    • Details: Number Of Garage Remotes: 4
    Features
    • Patio & porch: Deck, Patio, Porch
    • Spa features: Bath
    Lot
    • Dimensions: 87.18 x 226.44 x 187.39 x 134.6
    • Features: Level
    Details
    • Parcel number: 1611152035

    Construction

    Type & style
    • Home type: SingleFamily
    • Architectural style: Ranch
    • Property subtype: Single Family Residence, Residential
    Materials
    • Frame, Brick, Vinyl Siding
    • Foundation: Concrete Perimeter
    • Roof: Shingle
    Condition
    • New construction: No
    • Year built: 2000

    Utilities & green energy

    • Sewer: Public Sewer
    • Water: Public
    • Utilities for property: Cable Available

    Community & HOA

    Community
    • Subdivision: Country Aire Estates
    Location
    • Region: Hanna City

    Financial & listing details

    • Price per square foot: $93/sqft
    • Annual tax amount: $7,217
    • Date on market: 5/31/2023
    • Cumulative days on market: 47 days
    • Road surface type: Paved

    Price history

    DateEventPrice
    9/28/2023Sold$330,000-4.3%$93/sqft
    Source: RMLS Alliance as distributed by MLS GRID #PA1242883 Report a problem
    7/17/2023Pending sale$345,000$97/sqft
    Source: RMLS Alliance as distributed by MLS GRID #PA1242883 Report a problem
    6/24/2023Price change$345,000-1.1%$97/sqft
    Source: RMLS Alliance as distributed by MLS GRID #PA1242883 Report a problem
    5/31/2023Listed for sale$349,000$98/sqft
    Source: RMLS Alliance as distributed by MLS GRID #PA1242883 Report a problem

    Public tax history

    Tax history is unavailable.

    Neighborhood: 61536

    Nearby schools

    GreatSchools rating
    Schools provided by the listing agent
    • High: Farmington

    Source: RMLS Alliance as distributed by MLS GRID. This data may not be complete. We recommend contacting the local school district to confirm school assignments for this home.

    Sell for more on Zillow
    Get a Zillow Showcase℠ listing at no additional cost and you could sell for .
    $335,800
    2% more
    +$6,716
    With Zillow Showcase(estimated)
    $342,516
    Sell for more on Zillow
    Get a Zillow Showcase℠ listing at no additional cost and you could sell for .
    $335,800
    2% more
    +$6,716
    With Zillow Showcase(estimated)
    $342,516