Skip main navigation
Sold for $407,000
  • $407,000

    329 Pike St, Easton, PA 18045

    3beds
    1,710sqft
    Single Family Residence
    Built in 1992
    0.29 Acres Lot
    $407,200 Zestimate®
    $238/sqft
    $2,745 Estimated rent

    Home value

    $407,200

    $383,000 - $432,000

    $2,745/mo

    Zestimate® history
    Loading
    Loading...

    Owner options

    List your home for rent

    $2,745/mo

    Rent Zestimate®

    Find your next renter with Zillow Rental Manager. Plus, with online applications, you can quickly screen prospective tenants – for free.

    Learn more

    $2,745/mo

    Rent Zestimate®

    Refinance and save

    $2,789/mo

    Est. payment

    Refinancing to a lower rate could help reduce your monthly payments and save thousands over the life of the loan.

    See today's rates

    $2,789/mo

    Est. payment

    Explore your selling options

    Work with a Zillow partner agent

    Leverage their expertise and Zillow's premium Showcase listings to get your home seen by more buyers.

    Get started

    List with your own agent

    Get your home in front of millions of buyers by listing it on Zillow.

    Learn how to do it

    Sell it yourself

    Take full control of how buyers see your home on Zillow by listing For Sale by Owner (FSBO).

    List your home

    What's special

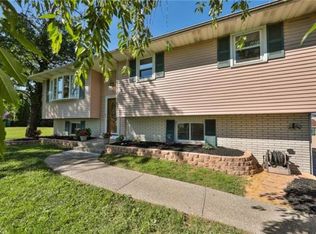
    Classic colonial architectural design highlights this two-story home featuring an attached single-car garage. This detached residence offers three bedrooms, two full bathrooms, and one half bathroom across over 1,700 square feet of living area including the finished basement. Inside, the kitchen features warm oak cabinetry, solid surface countertops, a tile backsplash, and stainless steel appliances including a gas cooktop, microwave, refrigerator, and dishwasher. Luxury vinyl plank flooring extends throughout the main living space. Sliding glass doors open from the casual dining area, which also features a built-in bar. The bedrooms are finished with neutral carpeting and equipped with ceiling fans. The primary bedroom has it's own bathroom along with a walk-in closet that includes built-in shelving systems. The hall full bathroom is configured with a tub and shower combination. The lower level includes a finished family room with luxury vinyl flooring. Adjacent to this space is a laundry / storage room includes the washer & dryer. The attached garage includes concrete floors and an electric garage door opener. Outdoor living is centered on the elevated composite deck with white railings and awning, which overlooks a fenced yard. The property also features a hot tub, a patio, a utility shed, and sidewalks winding through the neighborhood. Please contact us today to schedule your private tour.

    Zillow last checked:

    Listing updated:

    Listed by:

    Jim Gedney 610-390-3265,

    Coldwell Banker Hearthside,

    Sean C. LaSalle 610-737-5369,

    Coldwell Banker Hearthside

    Bought with:

    Linda Oswald, RS250029

    Weichert Realtors

    Source: GLVR,MLS#: 783630MLS LogoOriginating MLS: Lehigh Valley MLS

    Facts & features

    Interior

    Bedrooms & bathrooms
    • Bedrooms: 3
    • Bathrooms: 3
    • Full bathrooms: 2
    • 1/2 bathrooms: 1
    Primary bedroom
    • Level: Second
    • Dimensions: 19.00 x 11.00
    Bedroom
    • Level: Second
    • Dimensions: 13.00 x 13.00
    Bedroom
    • Level: Second
    • Dimensions: 11.00 x 10.00
    Primary bathroom
    • Level: Second
    • Dimensions: 7.00 x 5.00
    Dining room
    • Level: First
    • Dimensions: 11.00 x 11.00
    Other
    • Level: Second
    • Dimensions: 7.00 x 5.00
    Half bath
    • Level: First
    • Dimensions: 3.00 x 6.00
    Kitchen
    • Level: First
    • Dimensions: 15.00 x 12.00
    Living room
    • Level: First
    • Dimensions: 15.00 x 16.00
    Recreation
    • Level: Lower
    • Dimensions: 21.00 x 14.00
    Heating
    • Forced Air, Gas
    Cooling
    • Central Air, Ceiling Fan(s)
    Appliances
    • Included: Dishwasher, Electric Dryer, Gas Oven, Gas Range, Gas Water Heater, Microwave, Refrigerator, Washer
    • Laundry: Electric Dryer Hookup
    Features
    • Dining Area, Separate/Formal Dining Room, Eat-in Kitchen
    • Flooring: Carpet, Luxury Vinyl, Luxury VinylPlank, Tile
    • Basement: Partially Finished
    Interior area
    • Total interior livable area: 1,710 sqft
    • Finished area above ground: 1,376
    • Finished area below ground: 334

    Property

    Parking
    • Total spaces: 1
    • Parking features: Built In, Garage, Off Street, On Street
    • Garage spaces: 1
    • Has uncovered spaces: Yes
    Features
    • Stories: 2
    • Patio & porch: Deck
    • Exterior features: Deck
    Lot
    • Size: 0.29 Acres
    • Features: Flat
    Details
    • Parcel number: M9NW415290324
    • Zoning: 24HDR
    • Special conditions: None

    Construction

    Type & style
    • Home type: SingleFamily
    • Architectural style: Colonial
    • Property subtype: Single Family Residence
    Materials
    • Vinyl Siding
    • Roof: Asphalt,Fiberglass
    Condition
    • Year built: 1992

    Utilities & green energy

    • Electric: 100 Amp Service, Circuit Breakers
    • Sewer: Public Sewer
    • Water: Public

    Community & HOA

    Community
    • Features: Sidewalks
    • Subdivision: Woodridge Falls
    Location
    • Region: Easton

    Financial & listing details

    • Price per square foot: $238/sqft
    • Tax assessed value: $59,600
    • Annual tax amount: $5,652
    • Date on market: 8/31/2026
    • Ownership type: Fee Simple

    Price history

    DateEventPrice
    10/2/2026Sold$407,000+1.8%$238/sqft
    Source: GLVR #783630 Report a problem
    9/7/2026Pending sale$399,900$234/sqft
    Source: GLVR #783630 Report a problem
    9/2/2026Listed for sale$399,900+62.6%$234/sqft
    Source: GLVR #783630 Report a problem
    6/3/2019Sold$246,000-0.4%$144/sqft
    Source: GLVR #602518 Report a problem
    4/15/2019Price change$247,000-1.2%$144/sqft
    Source: Home Team Real Estate #602518 Report a problem
    2/27/2019Listed for sale$250,000-9.1%$146/sqft
    Source: Home Team Real Estate #602518 Report a problem
    7/12/2007Sold$274,900$161/sqft
    Source: Public Record Report a problem

    Public tax history

    YearProperty taxesTax assessment
    2026$5,652 +4%$59,600
    2025$5,433 +2.9%$59,600
    2024$5,282 +1.8%$59,600
    2023$5,188 $59,600
    2022$5,188 +637.6%$59,600
    2021$703 $59,600
    2020$703 $59,600
    2018$703 $59,600
    2017-- $59,600
    2016-- $59,600
    2015-- $59,600
    2014-- $59,600
    2013-- $59,600
    2012-- $59,600
    2011-- $59,600
    2010-- $59,600
    2004-- $59,600
    2003-- $59,600
    2002-- $59,600
    2000-- $59,600
    Find assessor info on the county website

    Neighborhood: 18045

    Nearby schools

    GreatSchools rating
    Schools provided by the listing agent
    • Elementary: Palmer Elementary
    • Middle: Easton Area Middle
    • High: Easton Area High
    • District: Easton

    Source: GLVR. This data may not be complete. We recommend contacting the local school district to confirm school assignments for this home.

    Get a cash offer in 3 minutes
    Find out how much your home could sell for in as little as 3 minutes with a no-obligation cash offer.
    Estimated market value

    $407,200

    Get a cash offer in 3 minutes
    Find out how much your home could sell for in as little as 3 minutes with a no-obligation cash offer.
    Estimated market value

    $407,200