Skip main navigation
Closed
  • Listing Provided by: Coldwell Banker Realty - Gundaker
    Bought with: Janet McAfee Inc.
    Price Unknown

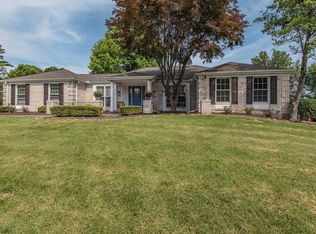
    329 Portico Ct, Chesterfield, MO 63017

    4beds
    2,578sqft
    Single Family Residence
    Built in 1969
    0.42 Acres Lot
    $580,200 Zestimate®
    $--/sqft
    $3,107 Estimated rent

    Home value

    $580,200

    $551,000 - $615,000

    $3,107/mo

    Zestimate® history
    Loading
    Loading...

    Owner options

    List your home for rent

    $3,107/mo

    Rent Zestimate®

    Find your next renter with Zillow Rental Manager. Plus, with online applications, you can quickly screen prospective tenants – for free.

    Learn more

    $3,107/mo

    Rent Zestimate®

    Refinance and save

    Refinancing to a lower rate could help reduce your monthly payments and save thousands over the life of the loan.

    See today's rates

    Explore your selling options

    Work with a Zillow partner agent

    Leverage their expertise and Zillow's premium Showcase listings to get your home seen by more buyers.

    Get started

    List with your own agent

    Get your home in front of millions of buyers by listing it on Zillow.

    Learn how to do it

    Sell it yourself

    Take full control of how buyers see your home on Zillow by listing For Sale by Owner (FSBO).

    List your home

    What's special

    Beautiful landscaping featuresBeautiful tileThree additional bedroomsRoom for playsetsStone countertopsGenerous hall bathShining hardwood floors
    Your search is OVER! Welcome to 329 Portico Ct in Chesterfield! This beautifully maintained Parkway Central ranch has everything a family could want. Step into the gleaming entry way that opens on both sides to LR and DR. These rooms are open to kitchen and FR offering ease for entertaining but also offer some separation that families need for remote work/living balance. Shining hardwood floors continue into the family room that has a gas fireplace and overlooks the back yard. THE KITCHEN! Beautiful maple cabinetry and stone countertops, stainless appliances, pantry, wall oven, breakfast nook, truly the heart of the home! The Primary bedroom is spacious and serene, with an ensuite bath that boasts a walk-in shower, beautiful tile and euro-height vanity. Three additional bedrooms and generous hall bath complete the main floor. The LL is a recreation room dream...wood grain tile flooring, a gas fireplace and a full bath and w/out. The yard has a park-like setting w/beautiful landscaping features and room for playsets! It's the WHOLE PACKAGE!

    Zillow last checked:

    Listing updated:

    Listing Provided by:

    Jenny Pappas 314-941-5006,

    Coldwell Banker Realty - Gundaker

    Bought with:

    Marcy M Byrne, 1999107665

    Janet McAfee Inc.

    Source: MARIS,MLS#: 26004154MLS LogoOriginating MLS: St. Louis Association of REALTORS

    Facts & features

    Interior

    Bedrooms & bathrooms
    • Bedrooms: 4
    • Bathrooms: 3
    • Full bathrooms: 3
    • Main level bathrooms: 2
    • Main level bedrooms: 4
    Primary bedroom
    • Features: Floor Covering: Wood
    • Level: Main
    • Area: 187
    • Dimensions: 17x11
    Bedroom 2
    • Features: Floor Covering: Wood
    • Level: Main
    • Area: 130
    • Dimensions: 13x10
    Bedroom 3
    • Features: Floor Covering: Wood
    • Level: Main
    • Area: 100
    • Dimensions: 10x10
    Bedroom 4
    • Features: Floor Covering: Wood
    • Level: Main
    • Area: 99
    • Dimensions: 11x9
    Dining room
    • Features: Floor Covering: Wood
    • Level: Main
    • Area: 132
    • Dimensions: 12x11
    Family room
    • Features: Floor Covering: Wood
    • Level: Main
    • Area: 234
    • Dimensions: 18x13
    Kitchen
    • Features: Floor Covering: Ceramic Tile
    • Level: Main
    • Area: 180
    • Dimensions: 15x12
    Living room
    • Features: Floor Covering: Wood
    • Level: Main
    • Area: 176
    • Dimensions: 16x11
    Recreation room
    • Features: Floor Covering: Ceramic Tile
    • Level: Basement
    • Area: 576
    • Dimensions: 36x16
    Heating
    • Forced Air
    Cooling
    • Central Air
    Appliances
    • Included: Electric Cooktop, Microwave, Built-In Electric Oven, Refrigerator
    • Laundry: Lower Level
    Features
    • Basement: Partially Finished
    • Number of fireplaces: 2
    • Fireplace features: Gas
    Interior area
    • Total structure area: 2,578
    • Total interior livable area: 2,578 sqft
    • Finished area above ground: 1,978
    • Finished area below ground: 600

    Property

    Parking
    • Total spaces: 2
    • Parking features: Garage - Attached
    • Attached garage spaces: 2
    Features
    • Levels: One
    • Patio & porch: Deck, Patio
    • Exterior features: Private Yard
    Lot
    • Size: 0.42 Acres
    • Features: Private
    Details
    • Parcel number: 17R540482
    • Special conditions: Standard

    Construction

    Type & style
    • Home type: SingleFamily
    • Architectural style: Ranch
    • Property subtype: Single Family Residence
    Materials
    • Brick Veneer, Vinyl Siding
    Condition
    • Year built: 1969

    Utilities & green energy

    • Electric: 220 Volts
    • Sewer: Public Sewer
    • Water: Public
    • Utilities for property: Electricity Available, Natural Gas Available, Water Available

    Community & neighborhood

    Location
    • Region: Chesterfield
    • Subdivision: Ladue Park 3

    Other

    Other facts
    • Listing terms: Cash,Conventional

    Price history

    DateEventPrice
    6/30/2026Sold--
    Source: MARIS #26004154 Report a problem
    5/20/2026Pending sale$549,999$213/sqft
    Source: MARIS #26004154 Report a problem
    5/15/2026Listed for sale$549,999+83.4%$213/sqft
    Source: MARIS #26004154 Report a problem
    10/12/2018Sold--
    Source: MARIS #18028226 Report a problem
    9/14/2018Pending sale$299,900$116/sqft
    Source: Coldwell Banker Professional Associates #18028226 Report a problem
    9/7/2018Price change$299,900-6.3%$116/sqft
    Source: Coldwell Banker Professional Associates #18028226 Report a problem
    7/27/2018Price change$319,900-8.3%$124/sqft
    Source: Coldwell Banker Professional Associates #18028226 Report a problem
    4/13/2018Listed for sale$349,000$135/sqft
    Source: Coldwell Banker Professional A #18028226 Report a problem

    Public tax history

    YearProperty taxesTax assessment
    2025$4,966 +0.1%$84,930 +13.2%
    2024$4,963 +4.3%$75,010
    2023$4,761 +3.8%$75,010 +14.1%
    2022$4,585 +0.4%$65,740
    2021$4,567 +12.9%$65,740 +17.7%
    2020$4,043 -4.4%$55,860 -20.5%
    2019$4,231 $70,260 +26.7%
    2018$4,231 $55,440
    2017$4,231 +2.8%$55,440 +3.1%
    2016$4,116 -2%$53,790
    2015$4,201 $53,790 +14%
    2014$4,201 +16.2%$47,180
    2013$3,617 $47,180 -10.2%
    2012-- $52,520
    2011-- $52,520 -2.3%
    2010$3,619 +4.7%$53,730
    2009$3,457 +9.9%$53,730 +6.6%
    2008$3,147 +4.4%$50,390
    2007$3,013 $50,390 +9.9%
    2006$3,013 +5%$45,850 +5.7%
    2005$2,869 +26.4%$43,380 +27.4%
    2003$2,269 +0.8%$34,050 +1.9%
    2002$2,251 +10.5%$33,420
    2001$2,037 $33,420

    Find assessor info on the county website

    Neighborhood: 63017

    Nearby schools

    GreatSchools rating
    Schools provided by the listing agent
    • Elementary: Green Trails Elem.
    • Middle: Central Middle
    • High: Parkway Central High

    Source: MARIS. This data may not be complete. We recommend contacting the local school district to confirm school assignments for this home.

    Get a cash offer in 3 minutes
    Find out how much your home could sell for in as little as 3 minutes with a no-obligation cash offer.
    Estimated market value
    $580,200
    Get a cash offer in 3 minutes
    Find out how much your home could sell for in as little as 3 minutes with a no-obligation cash offer.
    Estimated market value
    $580,200