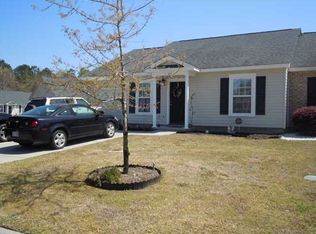
Charming single-story end-unit townhomeSpacious kitchenNewer stainless-steel appliancesOpen-concept floor planVersatile third bedroomFilled with natural lightAmple cabinetry
Currently the only available one-story townhome in this area under 300,000! Beautifully maintained and move-in ready, this charming single-story end-unit townhome offers an open-concept floor plan with 3 bedrooms and 2 full bathrooms. Filled with natural light, this home combines comfort, functionality, and convenience in a highly desirable location.The spacious kitchen is truly a cook's delight, featuring newer stainless-steel appliances, ample cabinetry, and great workspace for meal prep and entertaining. Just off the great room is the versatile third bedroom, which would also make a great home office.The large primary suite is tucked away at the back of the home for added privacy and features a generous walk-in closet and an en-suite bathroom with a garden tub/shower combination. A secondary bedroom and full guest bath are located toward the front of the home, creating an ideal layout for guests or family members. Additional highlights include: Laundry room with excellent storage space One-car garage with automatic garage door opener Large lot with a fenced backyard Roof replaced in April 2021 Termite bond maintained by the HOA Conveniently located near Nexton, downtown Summerville, and I-26, this home offers quick access to shopping, dining, and entertainment. Major employers including Volvo Cars, Bosch, and Boeing are approximately 20 minutes away. This little gem won't last long!
61 days
|
341
|
24
|
Zillow last checked:
Listing updated:
Listed by:
AgentOwned Realty Charleston Group843-769-5100
Source: CTMLS,MLS#: 26013665
Loading...
Facts & features
Interior
Bedrooms & bathrooms
Bedrooms: 3
Bathrooms: 2
Full bathrooms: 2
Rooms
Room types: Living/Dining Combo, Laundry, Pantry
Heating
Electric
Cooling
Central Air
Appliances
Laundry: Laundry Room
Features
Ceiling - Smooth, High Ceilings, Garden Tub/Shower, Walk-In Closet(s), Pantry
Flooring: Ceramic Tile, Luxury Vinyl
Has fireplace: No
Interior area
Total structure area: 1,272
Total interior livable area: 1,272 sqft
Property
Parking
Total spaces: 1
Parking features: Garage, Attached, Off Street, Garage Door Opener
Attached garage spaces: 1
Features
Levels: One
Stories: 1
Entry location: Ground Level
Patio & porch: Patio
Exterior features: Rain Gutters
Fencing: Wood
Lot
Features: 0 - .5 Acre, Level
Details
Parcel number: 2221601028
Construction
Type & style
Home type: Townhouse
Property subtype: Townhouse
Attached to another structure: Yes
Materials
Vinyl Siding
Foundation: Slab
Roof: Architectural
Condition
New construction: No
Year built: 2008
Utilities & green energy
Sewer: Public Sewer
Water: Public
Utilities for property: BCW & SA, Berkeley Elect Co-Op
Explore the cost of this home by adjusting the details. Changes won't be saved.
Principal & interest
$1,547
Mortgage insurance
$0
Property taxes
$170
Home insurance
$105
HOA fees
$0
Utilities
Not included
All calculations are estimates and provided by Zillow, Inc. for informational purposes only. Actual amounts may vary.
HOA fees may include property taxes on listings classified as Co-Ops. Contact the listing agent and/or owner for fee details.
Mortgage interest rates are dependent on a number of factors, including credit score, down payment, and repayment length. Interest rate data provided by Zillow Group Marketplace, Inc. as of 1/1/1970 from various mortgage lenders with which we have lead or other similar arrangements; the Estimated Payment is an average of those rates.
See how much you could borrow to make a competitive offer.