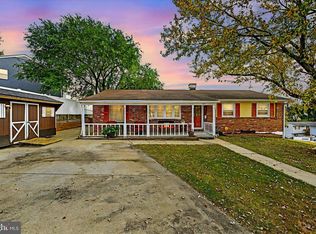
Nested in Hillside Acres neighborhood, this exquisite and beautifully renovated split-level residence epitomizes luxury living at its finest. Beyond its captivating warm blue exterior and expansive front yard lies a meticulously renovated sanctuary that seamlessly blends contemporary elegance with unparalleled comfort. Step inside to discover a luminous open floor plan adorned with gleaming hardwood floors, where walls of windows bathe the space in natural light, creating an ambiance of effortless sophistication. The gourmet kitchen offering stainless steel appliances, beckons culinary enthusiasts to indulge in culinary delights while admiring the picturesque rear yard views. Ascend to the upper level, where three spacious bedrooms and meticulously designed custom ceramic oasis bathroom await, each offering a tranquil retreat for rest and rejuvenation. The lower level unveils a sumptuous family room, an additional true suite with bedroom, private full bathroom and walk in closet. Perfect haven for multi-generational household seeking both privacy and togetherness. Outside, a sprawling fenced yard provides an idyllic setting for outdoor gatherings, while a multi-car driveway ensures ample parking for guests. Recent enhancements including a new retaining wall along the front and side yard, front and back vinyl fence, private paver patio, storm doors, floored attic for extra storage and insulated crawl space elevate the allure of this distinguished abode. Perfectly poised to fulfill the desires of the most discerning homeowner, this home stands as a testament to timeless luxury and refined living. Experience the epitome of sophistication. Fantastic shopping, recreational parks, trails, and restaurants and more minutes away. Conveniently located to major routes 100, I-695, I-95, 295, 32, 495. It offers a convenient commute to Washington DC/Northern VA, Baltimore City, Fort Meade Military Base, NSA headquarters, CIA headquarters, DISA, and US Cyber Command, BWI International Airport making it ideal for both government and private-sector professionals.
Sold for $455,990
Zillow last checked:
Listing updated:
Bought with:
Sarah Garza, 646621
Keller Williams Flagship
Source: Bright MLS,MLS#: MDAA2085734
Price history
| Date | Event | Price |
|---|---|---|
| 7/18/2024 | Sold | $455,990$279/sqft |
Source:  Bright MLS #MDAA2085734 Report a problem Bright MLS #MDAA2085734 Report a problem | ||
| 6/20/2024 | Pending sale | $455,990$279/sqft |
Source: Bright MLS #MDAA2085734 Report a problem | ||
| 6/17/2024 | Listed for sale | $455,990+15.6%$279/sqft |
Source: Bright MLS #MDAA2085734 Report a problem | ||
| 8/14/2020 | Sold | $394,500$242/sqft |
Source: Public Record Report a problem | ||
| 6/16/2020 | Pending sale | $394,500$242/sqft |
Source: RE/MAX Sails #MDAA433272 Report a problem | ||
| 6/3/2020 | Price change | $394,500-1.2%$242/sqft |
Source: RE/MAX Sails Inc. #MDAA433272 Report a problem | ||
| 5/29/2020 | Price change | $399,400-0.1%$245/sqft |
Source: RE/MAX Sails Inc. #MDAA433272 Report a problem | ||
| 5/8/2020 | Listed for sale | $399,900+108.8%$245/sqft |
Source: RE/MAX Sails Inc. #MDAA433272 Report a problem | ||
| 12/19/2019 | Sold | $191,501+37.8%$117/sqft |
Source: Public Record Report a problem | ||
| 11/13/2019 | Listed for sale | $139,000$85/sqft |
Source: ExecuHome Realty #MDAA410140 Report a problem | ||
| 10/4/2019 | Listing removed | $139,000$85/sqft |
Source: ExecuHome Realty #MDAA410140 Report a problem | ||
| 8/15/2019 | Listed for sale | $139,000$85/sqft |
Source: ExecuHome Realty #MDAA410140 Report a problem | ||
Get a cash offer in 3 minutes
Find out how much your home could sell for in as little as 3 minutes with a no-obligation cash offer.
Estimated market value
$458,000
