Skip main navigation
Sold
  • Price Unknown

    329 Renaissance Ln, Heath, TX 75032

    4beds
    3,669sqft
    Single Family Residence
    Built in 2021
    0.54 Acres Lot
    $1,178,500 Zestimate®
    $--/sqft
    $4,940 Estimated rent

    Home value

    $1,178,500

    $1.12M - $1.25M

    $4,940/mo

    Zestimate® history
    Loading
    Loading...

    Owner options

    List your home for rent

    $4,940/mo

    Rent Zestimate®

    Find your next renter with Zillow Rental Manager. Plus, with online applications, you can quickly screen prospective tenants – for free.

    Learn more

    $4,940/mo

    Rent Zestimate®

    Refinance and save

    $1,206/mo

    Est. payment

    Refinancing to a lower rate could help reduce your monthly payments and save thousands over the life of the loan.

    See today's rates

    $1,206/mo

    Est. payment

    Explore your selling options

    Work with a Zillow partner agent

    Leverage their expertise and Zillow's premium Showcase listings to get your home seen by more buyers.

    Get started

    List with your own agent

    Get your home in front of millions of buyers by listing it on Zillow.

    Learn how to do it

    Sell it yourself

    Take full control of how buyers see your home on Zillow by listing For Sale by Owner (FSBO).

    List your home

    What's special

    Striking gas fireplaceFully insulated atticHigh-end built-in grillPerfect year-round entertaining areaCustom white oak cabinetryZellige tile backsplashExceptional craftsmanship
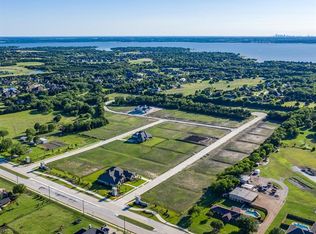
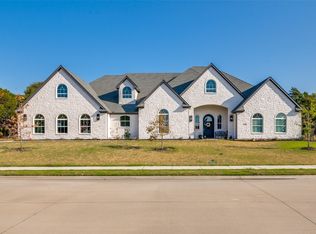
    Beautifully crafted by Gardner-Adams Custom Homes, this stunning home blends elevated design, luxurious finishes & thoughtful functionality in one of Heath’s most desirable communities. Sitting on over half an acre, this home spans 3,669 sqft. This 4-bedroom, 4.5-bath home showcases exceptional craftsmanship, floor-to-ceiling windows throughout the home offer lots of natural light, and high-end fixtures thoughtfully selected throughout.The expansive open-concept living area is anchored by a striking gas fireplace and seamlessly connects to a designer kitchen curated for both everyday living & entertaining. The kitchen features custom white oak cabinetry, Critstallo Azzure Quartzite countertops, Zellige tile backsplash, Brizo faucets, a Blanco sink, Wolf range & oven, and an oversized quartzite waterfall island overlooking the main living spaces. Located on the first floor, the private primary suite offers a true retreat with spa-inspired finishes, including custom white oak cabinetry, handcrafted clay tile, Zellige tile, marble countertops and pony wall, Grohe fixtures, and a large walk-in closet that is connected to the laundry room for easy access. All guest rooms are located on the second floor and have their own private ensuite bathroom. Each secondary bathroom was thoughtfully designed with its own elevated style, including walnut cabinetry with matte black fixtures and a custom clay sink paired with rattan white oak cabinetry.Additional highlights include marble tile details, a fully insulated attic, Smith & Noble electric shades, and a functional layout designed for effortless living. The covered outdoor living space features ceiling heaters, a high-end built-in grill, and a gas fireplace, creating the perfect year-round entertaining area. Ideally located just half a mile from Rockwall Heath High School and approximately one mile from Amy Parks Elementary, this home offers the perfect blend of timeless design, luxury finishes & everyday comfort.

    Zillow last checked:

    Listing updated:

    Listed by:

    Courtney Smith 832-652-1260,

    Compass RE Texas, LLC 214-814-8100

    Bought with:

    Nancy Markham, 0492975

    Briggs Freeman Sotheby's Int'l

    Source: NTREIS,MLS#: 21270224

    Facts & features

    Interior

    Bedrooms & bathrooms
    • Bedrooms: 4
    • Bathrooms: 5
    • Full bathrooms: 4
    • 1/2 bathrooms: 1
    Primary bedroom
    • Level: First
    • Dimensions: 15 x 20
    Bedroom
    • Features: En Suite Bathroom, Walk-In Closet(s)
    • Level: Second
    • Dimensions: 12 x 13
    Bedroom
    • Features: En Suite Bathroom, Walk-In Closet(s)
    • Level: Second
    • Dimensions: 14 x 12
    Bedroom
    • Features: En Suite Bathroom, Walk-In Closet(s)
    • Level: Second
    • Dimensions: 14 x 11
    Primary bathroom
    • Features: Dual Sinks, Double Vanity, En Suite Bathroom, Garden Tub/Roman Tub, Separate Shower
    • Level: First
    • Dimensions: 13 x 14
    Dining room
    • Level: First
    • Dimensions: 14 x 11
    Other
    • Level: Second
    • Dimensions: 5 x 9
    Other
    • Level: Second
    • Dimensions: 7 x 8
    Other
    • Level: Second
    • Dimensions: 9 x 7
    Half bath
    • Level: First
    • Dimensions: 7 x 5
    Kitchen
    • Features: Built-in Features, Kitchen Island, Pantry, Pot Filler, Walk-In Pantry
    • Level: First
    • Dimensions: 14 x 19
    Laundry
    • Features: Built-in Features, Utility Sink
    • Level: First
    • Dimensions: 9 x 10
    Living room
    • Features: Built-in Features, Ceiling Fan(s), Fireplace
    • Level: First
    • Dimensions: 27 x 23
    Living room
    • Features: Ceiling Fan(s)
    • Level: Second
    • Dimensions: 17 x 19
    Heating
    • Electric, Natural Gas
    Cooling
    • Central Air, Electric
    Appliances
    • Included: Some Gas Appliances, Built-In Gas Range, Built-In Refrigerator, Double Oven, Dishwasher, Disposal, Gas Oven, Gas Range, Gas Water Heater, Microwave, Plumbed For Gas, Range, Refrigerator, Some Commercial Grade, Vented Exhaust Fan, Wine Cooler
    Features
    • Built-in Features, Chandelier, Decorative/Designer Lighting Fixtures, Double Vanity, High Speed Internet, Kitchen Island, Open Floorplan, Pantry, Cable TV
    • Flooring: Tile, Wood
    • Has basement: No
    • Number of fireplaces: 2
    • Fireplace features: Gas, Living Room, Outside
    Interior area
    • Total interior livable area: 3,669 sqft

    Property

    Parking
    • Total spaces: 3
    • Parking features: Driveway, Garage, Garage Door Opener, Garage Faces Side
    • Attached garage spaces: 3
    Features
    • Levels: Two
    • Stories: 2
    • Patio & porch: Covered
    • Exterior features: Built-in Barbecue, Barbecue, Gas Grill, Outdoor Grill, Outdoor Kitchen, Outdoor Living Area, Private Yard, Rain Gutters
    • Pool features: None
    • Fencing: Metal,Wood
    Lot
    • Size: 0.54 Acres
    • Features: Back Yard, Lawn, Landscaped, Subdivision, Sprinkler System, Few Trees
    Details
    • Parcel number: 000000097021

    Construction

    Type & style
    • Home type: SingleFamily
    • Architectural style: Contemporary/Modern,Detached
    • Property subtype: Single Family Residence
    Materials
    • Foundation: Slab
    • Roof: Composition
    Condition
    • Year built: 2021

    Utilities & green energy

    • Sewer: Public Sewer
    • Water: Public
    • Utilities for property: Sewer Available, Water Available, Cable Available

    Community & HOA

    Community
    • Security: Smoke Detector(s)
    • Subdivision: Renaissance
    HOA
    • Has HOA: Yes
    • Services included: Association Management
    • HOA fee: $1,206 annually
    • HOA name: Heath Renaissance Hoa
    • HOA phone: 469-653-5258
    Location
    • Region: Heath

    Financial & listing details

    • Tax assessed value: $1,246,447
    • Annual tax amount: $19,863
    • Date on market: 5/14/2026
    • Cumulative days on market: 13 days
    • Listing terms: Cash,Conventional
    • Exclusions: Tonal workout machine in garage, frame TV's, Any and all personal belongings NOT considered a Fixture.

    Price history

    DateEventPrice
    7/1/2026Sold--
    Source: NTREIS #21270224 Report a problem
    6/7/2026Pending sale$1,300,000$354/sqft
    Source: NTREIS #21270224 Report a problem
    5/28/2026Contingent$1,300,000$354/sqft
    Source: NTREIS #21270224 Report a problem
    5/14/2026Listed for sale$1,300,000+767.2%$354/sqft
    Source: NTREIS #21270224 Report a problem
    8/27/2021Sold--
    Source: Agent Provided Report a problem
    5/6/2021Listing removed--
    Source: Keller Williams Report a problem
    9/1/2020Pending sale$149,900$41/sqft
    Source: Keller Williams Realty Rockwall #14331901 Report a problem
    5/16/2020Listed for sale$149,900$41/sqft
    Source: Keller Williams Realty Rockwall #14331901 Report a problem

    Public tax history

    YearProperty taxesTax assessment
    2025$18,369 -7.9%$1,246,447
    2024$19,942 +15%$1,246,447 +6.7%
    2023$17,347 +106.5%$1,167,812 +150%
    2022$8,399 +118%$467,070 +133.5%
    2021$3,852 +28.4%$200,000 +33.3%
    2020$3,000 $150,000
    2019-- $150,000
    Find assessor info on the county website

    Neighborhood: 75032

    Nearby schools

    GreatSchools rating
    Schools provided by the listing agent
    • Elementary: Amy Parks-Heath
    • Middle: Cain
    • High: Rockwall-Heath
    • District: Rockwall ISD

    Source: NTREIS. This data may not be complete. We recommend contacting the local school district to confirm school assignments for this home.

    Get a cash offer in 3 minutes
    Find out how much your home could sell for in as little as 3 minutes with a no-obligation cash offer.
    Estimated market value
    $1,178,500
    Get a cash offer in 3 minutes
    Find out how much your home could sell for in as little as 3 minutes with a no-obligation cash offer.
    Estimated market value
    $1,178,500