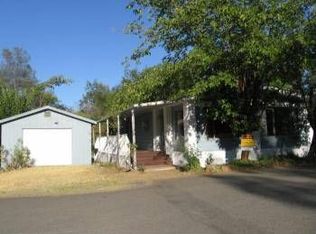
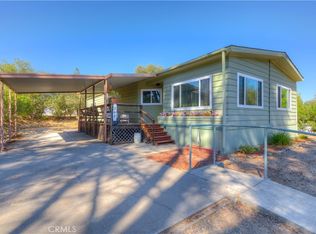
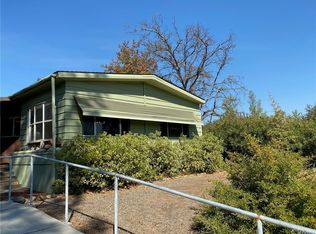
Great buy for a 3 bedroom home with a yard and vacant lots on each side. Looking for privacy and a quiet location? 3 bedrooms, 2 baths, large living and dining all here !!! Homes in this upscale Sr. Park are on large, forested lots offering wide streets and underground utilitiies. Gates are locked at dusk. Shopping is just around the corner. Lake Oroville is nearby. Trips into town take 15 minutes where shops line the historic river town streets. Or, take the bus to town from from your home. And.... shopping is easy. No parking meters !! This particular mobile home is ready for move in with new heating and air conditioning, new water heater, new plumbing new dual pane windows, new kitchen counters, new paint inside and out, upgraded bathrooms and kitchen, landscaping and window coverings. A spacious deck was added for outdoor living just off the living room.. The carport is right next to the back door for ease of access right into the kitchen. Water, sewer, garbage are included in the space rent. Living in the Oaks is an easy lifestyle.
For sale
Listed by: Table Mountain Realty, Inc. • Lois Johnson • Contact: 510-418-3639
$59,900
329 Ridgecrest Pkwy, Oroville, CA 95966
3beds
1,440sqft
Manufactured Home
Built in 1973
-- sqft lot
$-- Zestimate®
$42/sqft
$-- HOA
What's special
Large forested lotsNew plumbingNew water heaterWide streetsUpgraded bathrooms and kitchenLarge living and diningNew dual pane windows
- 795 days
- 370
- 27
Zillow last checked:
Listing updated:
Listed by:
Lois Johnson DRE #00407191 510-418-3639,
Table Mountain Realty, Inc.
Source: CRMLS,MLS#: OR24090652 Originating MLS: California Regional MLS
Originating MLS: California Regional MLSFacts & features
Interior
Bedrooms & bathrooms
- Bedrooms: 3
- Bathrooms: 2
- Full bathrooms: 2
Rooms
- Room types: Bedroom
Bedroom
- Features: All Bedrooms Down
Bathroom
- Features: Bathtub, Tub Shower
Heating
- Central, Forced Air, Propane
Cooling
- Central Air
Appliances
- Included: Dishwasher, Propane Water Heater, Dryer, Washer
- Laundry: In Kitchen
Features
- Bar, All Bedrooms Down
- Windows: Drapes, Insulated Windows
Interior area
- Total interior livable area: 1,440 sqft
Property
Parking
- Total spaces: 1
- Parking features: Attached Carport, Driveway Down Slope From Street
- Carport spaces: 1
Accessibility
- Accessibility features: None
Features
- Levels: One
- Stories: 1
- Entry location: front
- Patio & porch: Deck
- Pool features: Community
- Spa features: None
- Fencing: None
- Has view: Yes
- View description: Hills
- Park: The Oaks Sr. Comm.
Lot
- Features: 0-1 Unit/Acre
Details
- Additional structures: Storage
- Parcel number: 910031055000
- On leased land: Yes
- Lease amount: $850
- Special conditions: Standard
Construction
Type & style
- Home type: MobileManufactured
- Property subtype: Manufactured Home
Materials
- Foundation: None
- Roof: Composition
Condition
- Updated/Remodeled,Turnkey
- Year built: 1973
Utilities & green energy
- Electric: Standard
- Sewer: Public Sewer
- Water: Public
- Utilities for property: Cable Connected, Electricity Connected, Propane, Sewer Available
Community & HOA
Community
- Features: Foothills, Fishing, Hiking, Hunting, Lake, Water Sports, Pool
- Security: Smoke Detector(s)
- Senior community: Yes
Location
- Region: Oroville
Financial & listing details
- Price per square foot: $42/sqft
- Tax assessed value: $50,893
- Date on market: 5/7/2024
- Cumulative days on market: 795 days
- Listing terms: Cash,Conventional
- Inclusions: All appliances are included.
- Body type: Double Wide
Estimated market value
Not available
Estimated sales range
Not available
Not available
Price history
| Date | Event | Price |
|---|---|---|
| 9/4/2026 | Listed for sale | $59,900$42/sqft |
Source:  CRMLS #OR24090652 Report a problem CRMLS #OR24090652 Report a problem | ||
| 6/13/2026 | Contingent | $59,900$42/sqft |
Source: CRMLS #OR24090652 Report a problem | ||
| 6/3/2026 | Price change | $59,900-7.8%$42/sqft |
Source: CRMLS #OR24090652 Report a problem | ||
| 4/30/2026 | Price change | $65,000-7%$45/sqft |
Source: CRMLS #OR24090652 Report a problem | ||
| 11/18/2025 | Listed for sale | $69,900-6.7%$49/sqft |
Source: CRMLS #OR24090652 Report a problem | ||
| 8/23/2025 | Listing removed | $74,900$52/sqft |
Source: CRMLS #OR24090652 Report a problem | ||
| 4/28/2025 | Price change | $74,900-6.3%$52/sqft |
Source: CRMLS #OR24090652 Report a problem | ||
| 11/26/2024 | Price change | $79,900-10.7%$55/sqft |
Source: CRMLS #OR24090652 Report a problem | ||
| 5/7/2024 | Listed for sale | $89,500+79%$62/sqft |
Source: CRMLS #OR24090652 Report a problem | ||
| 2/1/2019 | Sold | $50,000$35/sqft |
Source: Agent Provided Report a problem | ||
Public tax history
| Year | Property taxes | Tax assessment |
|---|---|---|
| 2026 | -- | $50,893 +2% |
| 2025 | $462 +1.3% | $49,896 +2% |
| 2024 | $456 +1.7% | $48,918 +2% |
| 2023 | $448 +3.6% | $47,959 +2% |
| 2022 | $433 +2.2% | $47,019 +2% |
| 2021 | $423 +0.1% | $46,098 +1% |
| 2020 | $423 | $45,626 |
Find assessor info on the county website
Monthly payment
Climate risks
Neighborhood: 95966
Similar homes
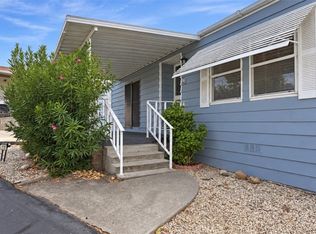
- $59,9902 bd2 ba1.1k sqft119 Sycamore Pkwy, Oroville, CA 95966For Sale
 MLS ID #OR26210468, Tara Iorg, LPT Realty, Inc.. CRMLS
 - $69,9002 bd2 ba1.1k sqft157 Oak Grove Pkwy #157, Oroville, CA 95966For Sale
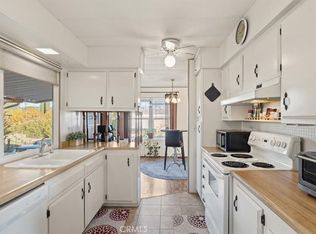 MLS ID #SN26138618, Traci Cooper, eXp Realty of California, Inc.. CRMLS
 - $45,0002 bd2 ba940 sqft267 Lasso Pkwy, Oroville, CA 95966For Sale
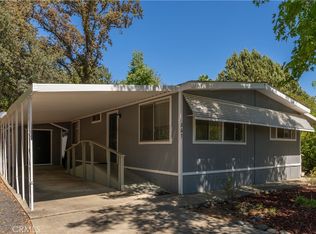 MLS ID #OR26186933, Marissa Hallen, eXp Realty of California Inc. CRMLS
 - $88,8003 bd2 ba1.3k sqft427 Summerwood Pkwy, Oroville, CA 95966For Sale
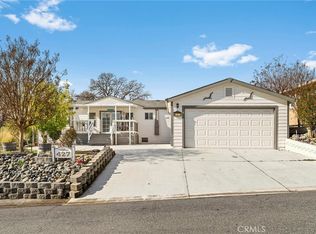 MLS ID #SN26190832, Alisha Fickert, Keller Williams Realty Chico Area. CRMLS
