Skip main navigation
Sold
  • $825,000

    329 Robinson Thomas Rd, Morganton, GA 30560

    5beds
    2,618sqft
    Residential
    Built in 2005
    1.63 Acres Lot
    $824,700 Zestimate®
    $315/sqft
    $2,896 Estimated rent

    Home value

    $824,700

    Estimated sales range

    Not available

    $2,896/mo

    Zestimate® history
    Loading
    Loading...

    Owner options

    List your home for rent

    $2,896/mo

    Rent Zestimate®

    Find your next renter with Zillow Rental Manager. Plus, with online applications, you can quickly screen prospective tenants – for free.

    Learn more

    $2,896/mo

    Rent Zestimate®

    Refinance and save

    $4,809/mo

    Est. payment

    Refinancing to a lower rate could help reduce your monthly payments and save thousands over the life of the loan.

    See today's rates

    $4,809/mo

    Est. payment

    Explore your selling options

    Work with a Zillow partner agent

    Leverage their expertise and Zillow's premium Showcase listings to get your home seen by more buyers.

    Get started

    List with your own agent

    Get your home in front of millions of buyers by listing it on Zillow.

    Learn how to do it

    Sell it yourself

    Take full control of how buyers see your home on Zillow by listing For Sale by Owner (FSBO).

    List your home

    What's special

    Gorgeous stone fireplaceWraparound deckExpansive loftFour-bedroom mountain homeLow-voltage lightingStone countertopsPainted cabinetry
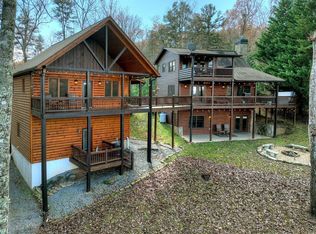
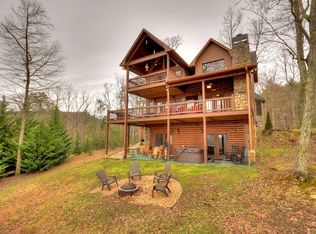
    Welcome to 329 Robinson Thomas Road—an exceptional designer retreat that feels straight off the pages of Southern Living, blending eclectic charm with rustic elegance and Highlands, NC–inspired style. This thoughtfully curated four-bedroom mountain home, complete with a bunk room or theater and expansive loft, showcases a stunning open-concept living and dining area anchored by a gorgeous stone fireplace and framed by soaring cathedral ceilings with warm, inviting accents. The gourmet kitchen is equally captivating, featuring painted cabinetry, stone countertops, and timeless character throughout. Step outside to the wraparound deck and discover the true showpiece—the screened-in porch with layered mountain views, complete with a fireplace, wet bar, and TV lounge designed for year-round enjoyment. The main level offers a serene primary suite with ensuite bath and laundry, while upstairs hosts two bedrooms with a shared bath. The terrace level is built for entertaining, featuring a spacious den with fireplace, full wet bar, additional bedroom, bunk room or theater, and walk-out access to a beautifully hardscaped fire pit area under the stars, along with a covered jacuzzi porch perfectly positioned between levels. Surrounded by established designer landscaping, enhanced with low-voltage lighting, and offered fully furnished with refined interiors, this home delivers a seamless blend of luxury, comfort, and style—just minutes from Downtown Blue Ridge, Lake Blue Ridge, and Blairsville.

    Zillow last checked:

    Listing updated:

    Listed by:

    Logan Fitts 706-851-4486,

    Mountain Sotheby's International Realty

    Bought with:

    Non NON-MLS MEMBER, 0

    NON-MLS OFFICE

    Source: NGBOR,MLS#: 434242

    Facts & features

    Interior

    Bedrooms & bathrooms
    • Bedrooms: 5
    • Bathrooms: 3
    • Full bathrooms: 3
    • Main level bedrooms: 1
    Rooms
    • Room types: Den, Living Room, Dining Room, Kitchen, Laundry, Bonus Room, Loft, Media Room, Office
    Primary bedroom
    • Level: Main,Upper
    Heating
    • Central, Heat Pump
    Cooling
    • Central Air, Heat Pump
    Appliances
    • Included: Refrigerator, Range, Microwave, Dishwasher, Washer, Dryer, See Remarks
    • Laundry: Main Level, Laundry Closet, Laundry Room
    Features
    • Pantry, Ceiling Fan(s), Wet Bar, Cathedral Ceiling(s), Sheetrock, Wood, Loft, See Remarks, Entrance Foyer, High Speed Internet
    • Flooring: Wood, Tile, Laminate
    • Windows: Wood Frames
    • Basement: Finished,Full
    • Number of fireplaces: 3
    • Fireplace features: Vented, Gas Log, Wood Burning, Outside, Electric
    • Furnished: Yes
    Interior area
    • Total structure area: 2,618
    • Total interior livable area: 2,618 sqft

    Property

    Parking
    • Parking features: Driveway, Gravel
    • Has uncovered spaces: Yes
    Features
    • Levels: Three Or More
    • Stories: 3
    • Patio & porch: Screened, Deck, Covered, Patio, Wrap Around
    • Exterior features: Storage, Garden, Private Yard, Fire Pit, Retaining Walls
    • Has spa: Yes
    • Spa features: Heated
    • Has view: Yes
    • View description: Mountain(s), Year Round, Long Range
    • Frontage type: None
    Lot
    • Size: 1.63 Acres
    • Topography: Sloping
    Details
    • Additional structures: Workshop
    • Parcel number: 0013 023DA1

    Construction

    Type & style
    • Home type: SingleFamily
    • Architectural style: Chalet,Cabin,Cottage
    • Property subtype: Residential
    Materials
    • Frame, Wood Siding, Log, Stone, Other
    • Roof: Shingle,Metal
    Condition
    • Resale
    • New construction: No
    • Year built: 2005

    Utilities & green energy

    • Sewer: Septic Tank
    • Water: Shared Well

    Community & HOA

    Community
    • Subdivision: Misty Mountain Overlook
    Location
    • Region: Morganton

    Financial & listing details

    • Price per square foot: $315/sqft
    • Tax assessed value: $463,991
    • Annual tax amount: $1,600
    • Date on market: 7/9/2026
    • Road surface type: Gravel, Paved

    Price history

    DateEventPrice
    8/20/2026Sold$825,000-1.2%$315/sqft
    Source: NGBOR #434242 Report a problem
    7/13/2026Pending sale$835,000$319/sqft
    Source: GAMLS #10802182 Report a problem
    7/9/2026Listed for sale$835,000$319/sqft
    Source: GAMLS #10742587 Report a problem
    6/12/2026Pending sale$835,000$319/sqft
    Source: NGBOR #429988 Report a problem
    5/29/2026Price change$835,000-1.7%$319/sqft
    Source: GAMLS #10742587 Report a problem
    4/25/2026Listed for sale$849,444-0.1%$324/sqft
    Source: NGBOR #429988 Report a problem
    12/1/2024Listing removed$850,000$325/sqft
    Source: FMLS GA #7407358 Report a problem
    10/10/2024Price change$850,000-8.1%$325/sqft
    Source: GAMLS #10322602 Report a problem
    8/21/2024Price change$925,000-5.1%$353/sqft
    Source: GAMLS #10322602 Report a problem
    6/20/2024Listed for sale$975,000$372/sqft
    Source: FMLS GA #7407358 Report a problem

    Public tax history

    YearProperty taxesTax assessment
    2025$1,600 -1%$185,596
    2024$1,616 +3.4%$185,596 +19.6%
    2023$1,562 -3.3%$155,234 -2.1%
    2022$1,616 +15.9%$158,533 +59.5%
    2021$1,394 -1.6%$99,424
    2020$1,417 -1.9%$99,424
    2019$1,445 -5.3%$99,424 +0.4%
    2018$1,526 $99,032 -0.9%
    2017$1,526 -0.9%$99,920 +10.2%
    2016$1,540 $90,691 -0.9%
    2015$1,540 -5.1%$91,490 -10.7%
    2014$1,623 -9.8%$102,444 +27.4%
    2013$1,800 $80,412
    Find assessor info on the county website

    Neighborhood: 30560

    Nearby schools

    GreatSchools rating
    Sell for more on Zillow
    Get a Zillow Showcase℠ listing at no additional cost and you could sell for .
    $824,700
    2% more
    +$16,494
    With Zillow Showcase(estimated)
    $841,194
    Sell for more on Zillow
    Get a Zillow Showcase℠ listing at no additional cost and you could sell for .
    $824,700
    2% more
    +$16,494
    With Zillow Showcase(estimated)
    $841,194