**OFFER DEADLINE** PLEASE SUBMIT ALL OFFERS BY 6/24 @ 5PM. SELLER WILL BE REVIEWING IMMEDIATELY. .... Amazing, like NEW home in Glen Burnie Heights! Conviently located near 97 & 100, just minutes away from BWI, Amtrak and Fort Meade, this location is ideal and the home is even more impressive. Built in 2019, experience the peace of mind that comes with a newer home, offered under $500k! The main level has an open floor plan, large dedicated dining space and expansive kitchen with luxury appliances and a pantry. Step outside from the main level to your private yard space and large deck, perfect for entertianing for relaxing during summer nights. On the upper level, there are 2 large bedrooms, laundry and a full bath, in addition to the oversized primary suite with bath and walkin closet (with windows!). Although the basement is not fully finished, it's functional for a vareity of different purposes and ready to be customized for whatever you want. It even includes access to the backyard. Don't forget to check out the spacious 1 car garage - this house is the one you've been looking for! ... Make sure you check out the community as well - there are plenty of parks, resturants and shops within 10 minutes from home, including Target, Walmart and Sam's Club!
Sold for $495,000
$495,000
329 Rose Ave, Glen Burnie, MD 21061
3beds
1,518sqft
Single Family Residence
Built in 2019
0.26 Acres Lot
$514,300 Zestimate®
$326/sqft
$2,911 Estimated rent
Home value
$514,300
$489,000 - $540,000
$2,911/mo
Zestimate® history
Owner options
List your home for rent
$2,911/mo
Rent Zestimate®
Find your next renter with Zillow Rental Manager. Plus, with online applications, you can quickly screen prospective tenants – for free.
$2,911/mo
Rent Zestimate®
Refinance and save
$3,038/mo
Est. payment
Refinancing to a lower rate could help reduce your monthly payments and save thousands over the life of the loan.
$3,038/mo
Est. payment
Explore your selling options
Work with a Zillow partner agent
Leverage their expertise and Zillow's premium Showcase listings to get your home seen by more buyers.
Get startedList with your own agent
Get your home in front of millions of buyers by listing it on Zillow.
Learn how to do itSell it yourself
Take full control of how buyers see your home on Zillow by listing For Sale by Owner (FSBO).
List your homeWhat's special
Zillow last checked:
Listing updated:
Listed by:
Dani Lozano 916-708-0083,
Caprika Realty
Bought with:
Don Miller, 5676
EXP Realty, LLC
Source: Bright MLS,MLS#: MDAA2087296
Facts & features
Interior
Bedrooms & bathrooms
- Bedrooms: 3
- Bathrooms: 3
- Full bathrooms: 2
- 1/2 bathrooms: 1
- Main level bathrooms: 1
Basement
- Area: 642
Heating
- Heat Pump, Electric
Cooling
- Central Air, Electric
Appliances
- Included: Microwave, Dishwasher, Disposal, Dryer, Exhaust Fan, Refrigerator, Cooktop, Washer, Ice Maker, Electric Water Heater
Features
- Breakfast Area
- Basement: Full,Exterior Entry,Interior Entry,Unfinished
- Has fireplace: No
Interior area
- Total structure area: 2,160
- Total interior livable area: 1,518 sqft
- Finished area above ground: 1,518
- Finished area below ground: 0
Property
Parking
- Total spaces: 1
- Parking features: Garage Door Opener, Inside Entrance, Driveway, Attached
- Attached garage spaces: 1
- Has uncovered spaces: Yes
Accessibility
- Accessibility features: None
Features
- Levels: Three
- Stories: 3
- Patio & porch: Deck, Porch
- Pool features: None
- Fencing: Back Yard
Lot
- Size: 0.26 Acres
Details
- Additional structures: Above Grade, Below Grade
- Parcel number: 020336218102000
- Zoning: R
- Special conditions: Standard
Construction
Type & style
- Home type: SingleFamily
- Architectural style: Colonial
- Property subtype: Single Family Residence
Materials
- Vinyl Siding
- Foundation: Concrete Perimeter
Condition
- New construction: No
- Year built: 2019
Utilities & green energy
- Sewer: Public Sewer
- Water: Public
Community & HOA
Community
- Subdivision: Glen Burnie Heights
HOA
- Has HOA: No
Location
- Region: Glen Burnie
Financial & listing details
- Price per square foot: $326/sqft
- Tax assessed value: $343,100
- Annual tax amount: $3,926
- Date on market: 6/21/2024
- Listing agreement: Exclusive Agency
- Listing terms: Cash,Conventional,FHA,VA Loan
- Inclusions: Picnic Table
- Exclusions: Pergola On Deck, All Decorative Shelves Throughout, Ring Doorbell
- Ownership: Fee Simple
Price history
| Date | Event | Price |
|---|---|---|
| 7/24/2024 | Sold | $495,000+2.1%$326/sqft |
Source:  Bright MLS #MDAA2087296 Report a problem Bright MLS #MDAA2087296 Report a problem | ||
| 6/25/2024 | Pending sale | $485,000$319/sqft |
Source: Bright MLS #MDAA2087296 Report a problem | ||
| 6/21/2024 | Listed for sale | $485,000+7.1%$319/sqft |
Source: Bright MLS #MDAA2087296 Report a problem | ||
| 3/10/2023 | Sold | $453,000-1.5%$298/sqft |
Source: Bright MLS #MDAA2049988 Report a problem | ||
| 1/27/2023 | Pending sale | $459,900$303/sqft |
Source: Bright MLS #MDAA2049988 Report a problem | ||
| 1/17/2023 | Price change | $459,900-3.2%$303/sqft |
Source: Bright MLS #MDAA2049988 Report a problem | ||
| 12/15/2022 | Listed for sale | $475,000+32.1%$313/sqft |
Source: Bright MLS #MDAA2049988 Report a problem | ||
| 8/9/2019 | Sold | $359,629+259.6%$237/sqft |
Source: Public Record Report a problem | ||
| 3/15/2019 | Sold | $100,000+566.7%$66/sqft |
Source: Public Record Report a problem | ||
| 10/24/2005 | Sold | $15,000$10/sqft |
Source: Public Record Report a problem | ||
Public tax history
| Year | Property taxes | Tax assessment |
|---|---|---|
| 2025 | $524 -87.5% | $403,800 +5.3% |
| 2024 | $4,200 +5.9% | $383,567 +5.6% |
| 2023 | $3,968 +10.7% | $363,333 +5.9% |
| 2022 | $3,585 +0.4% | $343,100 +0.4% |
| 2021 | $3,573 +0.3% | $341,867 +0.4% |
| 2020 | $3,563 +177.1% | $340,633 +177.4% |
| 2019 | $1,286 +1.8% | $122,800 -1.4% |
| 2018 | $1,262 +5% | $124,500 +5.6% |
| 2017 | $1,202 | $117,900 +5.9% |
| 2016 | -- | $111,300 +8% |
| 2015 | -- | $103,067 +8.7% |
| 2014 | -- | $94,833 -15.8% |
| 2013 | -- | $112,600 |
| 2012 | -- | $112,600 |
| 2011 | -- | $112,600 -62% |
| 2010 | -- | $296,020 +5.3% |
| 2009 | -- | $281,136 +5.7% |
| 2008 | -- | $265,950 +88.7% |
| 2007 | -- | $140,950 +23.8% |
| 2006 | -- | $113,830 +31.3% |
| 2005 | -- | $86,710 +45.5% |
| 2004 | -- | $59,590 +5.5% |
| 2003 | -- | $56,490 +5.8% |
| 2002 | -- | $53,390 +6.2% |
| 2001 | -- | $50,290 |
Find assessor info on the county website
Neighborhood: 21061
Nearby homes
- $575,0003 bd2 ba1.6k sqft325 Rose Ave, Glen Burnie, MD 21061Sold
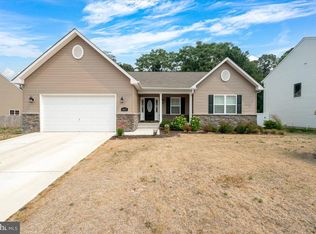
- $504,000-- bd3 ba1.6k sqft321 Rose Ave, Glen Burnie, MD 21061Off Market
- $497,100-- bd3 ba1.5k sqft319 Rose Ave, Glen Burnie, MD 21061Off Market
- $319,900-- bd1 ba1k sqft401 Rose Ave, Glen Burnie, MD 21061Off Market
- $510,900-- bd2 ba1.6k sqft330 Washington Blvd, Glen Burnie, MD 21061Off Market
- $403,400-- bd2 ba1.4k sqft326 Washington Blvd, Glen Burnie, MD 21061Off Market
- $332,100-- bd1 ba706 sqft403 Rose Ave, Glen Burnie, MD 21061Off Market
- $451,800-- bd3 ba1.5k sqft330 Rose Ave, Glen Burnie, MD 21061Off Market
Nearby schools
GreatSchools rating
- 5/10Richard Henry Lee Elementary SchoolGrades: K-5Distance: 0.6 mi
- 5/10Corkran Middle SchoolGrades: 6-8Distance: 0.3 mi
- 3/10Glen Burnie High SchoolGrades: 9-12Distance: 1.3 mi
Schools provided by the listing agent
- District: Anne Arundel County Public Schools
Source: Bright MLS. This data may not be complete. We recommend contacting the local school district to confirm school assignments for this home.
Get a cash offer in 3 minutes
Find out how much your home could sell for in as little as 3 minutes with a no-obligation cash offer.
Estimated market value
$514,300
Get a cash offer in 3 minutes
Find out how much your home could sell for in as little as 3 minutes with a no-obligation cash offer.
Estimated market value
$514,300
- Maryland
- Anne Arundel County
- Glen Burnie
- 21061
- 329 Rose Ave
Nearby cities
Nearby zip codes
Other Glen Burnie Topics
