Skip main navigation
Contingent
  • $1,150,000

    329 Royce Woods Ct, Naperville, IL 60565

    5beds
    3,690sqft
    : 
    Loading
    Get pre-qualified
    Single Family Residence
    Built in 1990
    0.56 Acres Lot
    $-- Zestimate®
    $312/sqft
    $-- HOA

    What's special

    Stylish updated light fixtureSconce lightingRecessed lightingLg french door refrigeratorWood privacy fenceFamily roomOver half an acre
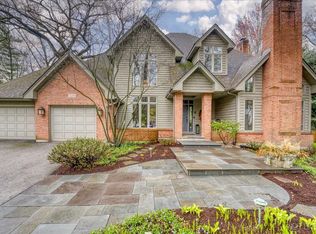
    Situated on over half an acre at the end of a private cul-de-sac in the highly sought-after Royce Woods neighborhood, this stunning modern Queen Anne-style home offers over 5,000 square feet of beautifully updated living space with timeless architectural charm. This rare floor plan provides 5 beds and 3 full baths upstairs, plus a 6th bed/office and full bath on the main level, offering exceptional flexibility. From the moment you step through the leaded glass front door with decorative sidelights, you'll feel right at home. A spacious foyer welcomes guests with gleaming hardwood floors that continue throughout the main level, white trim, a coat closet, and an open spindled oak staircase. The formal living room features crown molding, sconce lighting, elliptical transom windows, and dual French doors leading to the inviting family room. The formal dining room showcases crown molding, a chair rail, and a stylish updated light fixture. The spectacular, recently remodeled gourmet kitchen is truly the heart of the home, featuring 42" solid white cabinetry, an oversized center island with breakfast bar and Thermador 5-burner cooktop, quartz countertops, tumbled travertine backsplash, recessed lighting, garbage disposal, and premium stainless steel appliances including KitchenAid double ovens, Bosch dishwasher, LG French door refrigerator, and downdraft ventilation. The attached eating area overlooks the backyard through a bright bay window and opens seamlessly to the family room. Gather in the family room around the wood-burning brick fireplace with gas starter, flanked by built-in bookcases. Entertain effortlessly with the adjacent wet bar featuring granite countertops, sink, and beverage refrigerator, as well as access to the large back deck. Just off the kitchen, the spacious laundry/mudroom offers a Samsung washer and dryer, utility sink, exterior access, and an oversized walk-in pantry/storage closet. The versatile first-floor bedroom or private office features a charming turret sitting area with a striking vaulted ceiling, a walk-in closet, and access to a full bath with granite vanity and walk-in shower-ideal for guests, related living, or working from home. Upstairs, you'll find an impressive 5 beds and 3 full baths. The luxurious primary suite is a true retreat, complete with a tray ceiling, bay window, and an adjoining sitting room with a double door entry, crown molding, and a second wood-burning fireplace with gas starter. The completely updated spa-inspired bath features dual vanities with quartz countertops, ceramic tile flooring with marble inlay, ceramic wainscoting, skylight, soaking tub, separate shower, and a professionally organized walk-in closet. Four additional generously sized bedrooms each offer newer carpeting, ceiling fans, window treatments, and ample closet space. Two full hall baths comfortably serve the secondary bedrooms, each appointed with dual granite vanities, skylights, ceramic tile flooring, and tub/shower combos. The finished English basement expands the home's living space with a large recreation room and game room, featuring built-in shelving, cabinetry, and recessed lighting. Plus, a spacious storage/workshop area comes complete with a built-in workbench. Major mechanical updates provide peace of mind, including dual furnaces (2024), dual 50-gallon water heaters (2024), two humidifiers, two electronic air cleaners, sump pump with battery backup, radon mitigation system, and 200-amp electrical service. Outside, enjoy the professionally landscaped yard from the wood deck, surrounded by mature trees and a wood privacy fence. Conveniently located just minutes from the elementary school, the DuPage River Trail, Sports Complex, Knoch Knolls Nature Center, Whalon Lake, shopping, dining, and vibrant downtown Naperville, this exceptional home offers the perfect blend of luxury, comfort, and location. Make this beautiful home yours today!
    --
    on Zillow
    |
    917
    views
    |
    63
    saves
    |

    Zillow last checked:

    Listed by:

    Alice Chin 630-854-3725,

    Compass,

    James Gargano 630-204-2950,

    Compass

    Source: MRED as distributed by MLS GRID,MLS#: 12695370MLS Logo

      Facts & features

      Interior

      Bedrooms & bathrooms
      • Bedrooms: 5
      • Bathrooms: 4
      • Full bathrooms: 4
      Rooms
      • Room types: Bedroom 5, Eating Area, Office, Recreation Room, Game Room
      Primary bedroom
      • Features: Flooring (Carpet), Window Treatments (Curtains/Drapes), Bathroom (Full, Double Sink, Tub & Separate Shwr)
      • Level: Second
      • Area: 330 Square Feet
      • Dimensions: 22X15
      Bedroom 2
      • Features: Flooring (Carpet), Window Treatments (Curtains/Drapes)
      • Level: Second
      • Area: 208 Square Feet
      • Dimensions: 16X13
      Bedroom 3
      • Features: Flooring (Carpet), Window Treatments (Curtains/Drapes)
      • Level: Second
      • Area: 169 Square Feet
      • Dimensions: 13X13
      Bedroom 4
      • Features: Flooring (Carpet), Window Treatments (Curtains/Drapes)
      • Level: Second
      • Area: 144 Square Feet
      • Dimensions: 12X12
      Bedroom 5
      • Features: Flooring (Carpet), Window Treatments (Curtains/Drapes)
      • Level: Second
      • Area: 252 Square Feet
      • Dimensions: 21X12
      Dining room
      • Features: Flooring (Hardwood)
      • Level: Main
      • Area: 195 Square Feet
      • Dimensions: 15X13
      Eating area
      • Features: Flooring (Hardwood)
      • Level: Main
      • Area: 150 Square Feet
      • Dimensions: 15X10
      Family room
      • Features: Flooring (Hardwood), Window Treatments (Blinds)
      • Level: Main
      • Area: 352 Square Feet
      • Dimensions: 22X16
      Game room
      • Features: Flooring (Carpet)
      • Level: Basement
      • Area: 280 Square Feet
      • Dimensions: 20X14
      Kitchen
      • Features: Kitchen (Eating Area-Table Space, Island, Updated Kitchen), Flooring (Hardwood)
      • Level: Main
      • Area: 252 Square Feet
      • Dimensions: 18X14
      Laundry
      • Features: Flooring (Hardwood)
      • Level: Main
      • Area: 90 Square Feet
      • Dimensions: 15X6
      Living room
      • Features: Flooring (Hardwood), Window Treatments (Blinds)
      • Level: Main
      • Area: 270 Square Feet
      • Dimensions: 18X15
      Office
      • Features: Flooring (Hardwood)
      • Level: Main
      • Area: 165 Square Feet
      • Dimensions: 15X11
      Recreation room
      • Features: Flooring (Carpet)
      • Level: Basement
      • Area: 392 Square Feet
      • Dimensions: 28X14
      Heating
      • Natural Gas, Forced Air, Sep Heating Systems - 2+, Zoned
      Cooling
      • Central Air, Zoned
      Appliances
      • Included: Double Oven, Microwave, Dishwasher, Refrigerator, Washer, Dryer, Disposal, Stainless Steel Appliance(s), Cooktop, Gas Cooktop, Humidifier, Multiple Water Heaters, Gas Water Heater
      • Laundry: Main Level, Laundry Chute, Sink
      Features
      • Wet Bar, 1st Floor Bedroom, 1st Floor Full Bath, Built-in Features, Walk-In Closet(s), Bookcases, Granite Counters, Separate Dining Room, Pantry, Quartz Counters
      • Flooring: Hardwood
      • Doors: French Doors, 6 Panel Door(s)
      • Windows: Skylight(s), Drapes, Bay Window(s), Blinds, Window Treatments
      • Basement: Finished,Crawl Space,Rec/Family Area,Storage Space,Full
      • Attic: Unfinished
      • Number of fireplaces: 2
      • Fireplace features: Wood Burning, Gas Starter, Masonry, Family Room, Master Bedroom
      Interior area
      • Total structure area: 0
      • Total interior livable area: 3,690 sqft

      Property

      Parking
      • Total spaces: 2
      • Parking features: Concrete, Garage Door Opener, Yes, Garage Owned, Attached, Garage
      • Attached garage spaces: 2
      • Has uncovered spaces: Yes
      Accessibility
      • Accessibility features: No Disability Access
      Features
      • Stories: 2
      • Patio & porch: Deck, Patio
      • Exterior features: Fire Pit
      • Fencing: Fenced,Wood
      Lot
      • Size: 0.56 Acres
      • Dimensions: 50x305x270x145
      • Features: Cul-De-Sac, Mature Trees
      Details
      • Parcel number: 1202053040360000
      • Special conditions: None
      • Other equipment: Ceiling Fan(s), Sump Pump, Electronic Air Filters

      Construction

      Type & style
      • Home type: SingleFamily
      • Architectural style: Queen Anne
      • Property subtype: Single Family Residence
      Materials
      • Cedar
      • Foundation: Concrete Perimeter
      • Roof: Asphalt
      Condition
      • New construction: No
      • Year built: 1990

      Utilities & green energy

      • Electric: 200+ Amp Service
      • Sewer: Public Sewer
      • Water: Lake Michigan

      Community & HOA

      Community
      • Features: Park, Curbs, Sidewalks, Street Lights, Street Paved
      • Security: Carbon Monoxide Detector(s)
      • Subdivision: Royce Woods
      HOA
      • Services included: None
      Location
      • Region: Naperville

      Financial & listing details

      • Price per square foot: $312/sqft
      • Tax assessed value: $877,305
      • Annual tax amount: $18,933
      • Ownership: Fee Simple

        Estimated market value

        Not available

        Estimated sales range

        Not available

        Not available

        Price history

        DateEventPrice
        6/6/2024Sold$1,030,000+4.1%$279/sqft
        Source: MRED as distributed by MLS GRID #12002522 Report a problem
        4/13/2024Contingent$989,900$268/sqft
        Source: MRED as distributed by MLS GRID #12002522 Report a problem
        4/10/2024Listed for sale$989,900+54.7%$268/sqft
        Source: MRED as distributed by MLS GRID #12002522 Report a problem
        9/2/2015Listing removed$639,900$173/sqft
        Source: Baird & Warner #08859178 Report a problem
        6/19/2015Price change$639,900-1.5%$173/sqft
        Source: Baird & Warner #08859178 Report a problem
        3/13/2015Listed for sale$649,900-3.7%$176/sqft
        Source: Baird & Warner #08859178 Report a problem
        7/28/2014Listing removed$675,000$183/sqft
        Source: Redfin Corporation #08632551 Report a problem
        6/29/2014Price change$675,000-6.9%$183/sqft
        Source: Redfin Corporation #08632551 Report a problem
        6/3/2014Listed for sale$725,000-12.1%$196/sqft
        Source: Redfin Corporation #08632551 Report a problem
        9/30/2013Listing removed$825,000$224/sqft
        Source: Baird & Warner Real Estate #08387162 Report a problem
        7/8/2013Listed for sale$825,000+84.4%$224/sqft
        Source: Baird & Warner #08387162 Report a problem
        7/18/1994Sold$447,500$121/sqft
        Source: Public Record Report a problem

        Public tax history

        YearProperty taxesTax assessment
        2024$17,835 +4.4%$292,435 +11.1%
        2023$17,075 +0.2%$263,123 +1.7%
        2022$17,040 +7.2%$258,723 +7%
        2021$15,893 +4%$241,910 +3.4%
        2020$15,289 +3.6%$233,956 +5%
        2019$14,758 +4.8%$222,815 +4.5%
        2018$14,077 -3.7%$213,261 -1.9%
        2017$14,622 +7.4%$217,359 -2%
        2016$13,617 -13.8%$221,900 +4.2%
        2015$15,798 $212,900
        2014$15,798 +1.7%$212,900
        2013$15,527 +4.4%$212,900
        2012$14,872 -0.4%$212,900 -8%
        2011$14,931 -1.2%$231,400 -7%
        2010$15,109 +3.3%$248,800 -3%
        2009$14,626 +1.5%$256,500
        2008$14,406 $256,500 +14.5%
        2007-- $224,000 +5%
        2006$12,337 -3.5%$213,400
        2005$12,785 -3.4%$213,400
        2004$13,231 +3.2%$213,400 +4.7%
        2003$12,826 -5.5%$203,800 -4.3%
        2002$13,577 +31%$213,000 +30.4%
        2001$10,367 +7.3%$163,300
        2000$9,664 $163,300
        Find assessor info on the county website

        Monthly payment

        Est. payment

        Payment breakdown

        Explore the cost of this home by adjusting the details. Changes won't be saved.
        All calculations are estimates and provided by Zillow, Inc. for informational purposes only. Actual amounts may vary.
        HOA fees may include property taxes on listings classified as Co-Ops. Contact the listing agent and/or owner for fee details.
        Mortgage interest rates are dependent on a number of factors, including credit score, down payment, and repayment length. Interest rate data provided by Zillow Group Marketplace, Inc. as of 1/1/1970 from various mortgage lenders with which we have lead or other similar arrangements; the Estimated Payment is an average of those rates.
        See how much you could borrow to make a competitive offer.

        Climate risks

        Neighborhood: 60565

        Getting around

        22 / 100
        Car-Dependent
        0 / 100
        No Nearby Transit
        53 / 100
        Bikeable

        Nearby schools

        GreatSchools rating
        Schools provided by the listing agent
        • Elementary: River Woods Elementary School
        • Middle: Madison Junior High School
        • High: Naperville Central High School
        • District: 203

        Source: MRED as distributed by MLS GRID. This data may not be complete. We recommend contacting the local school district to confirm school assignments for this home.

        A local agent can set up tours, give advice and negotiate with sellers.

        A local lender can help you make sure your offer is ready when you are.

        Browse local experts

        Similar homes