BUYER INCENTIVES: The seller’s preferred lender is offering up to $3,500 in lender credits. Plus, the listing agent is offering a FREE 65" TV at closing—ask for details! A charming and thoughtfully updated 3-bedroom, 2-bath home on a quiet dead-end street in the desirable Fairfield Glade community, 329 Rugby Rd offers 1,584 sq ft of comfortable living space on a peaceful 0.28-acre lot. The open floor plan flows easily between the living, dining, and kitchen areas, highlighted by beautiful wood ceiling beams that add warmth and character. A cozy sunroom provides the perfect spot to relax, while the updated kitchen features new countertops, a new sink and faucet, refreshed cabinetry, and newer appliances. The primary suite includes a custom walk-in shower, and the home has been enhanced throughout with fresh paint, new flooring, updated bathrooms, and modern fixtures. Outside, a covered front porch welcomes you home, and a large storage shed offers added convenience. Located in the resort-style Fairfield Glade community—known for its golf courses, lakes, fitness centers, and scenic surroundings—this property blends privacy, comfort, and amenities for an
Active
Price cut: $2.5K (7/22)
$192,000
329 Rugby Rd, Fairfield Glade, TN 38558
3beds
1,584sqft
Manufactured On Land, Residential
Built in 1990
0.27 Acres Lot
$-- Zestimate®
$121/sqft
$107/mo HOA
What's special
- 199 days
- 626
- 35
Zillow last checked:
Listing updated:
Listed by:
Charles Baumanns 931-783-1257,
Realty One Group Music City 615-636-8244
Source: RealTracs MLS as distributed by MLS GRID,MLS#: 3146566
Facts & features
Interior
Bedrooms & bathrooms
- Bedrooms: 3
- Bathrooms: 2
- Full bathrooms: 2
- Main level bedrooms: 3
Heating
- Central
Cooling
- Central Air
Appliances
- Included: Electric Oven, Electric Range, Range, Microwave, Refrigerator
- Laundry: Electric Dryer Hookup, Washer Hookup
Features
- Ceiling Fan(s), Open Floorplan, High Speed Internet
- Flooring: Vinyl
- Basement: None
- Has fireplace: No
Interior area
- Total structure area: 1,584
- Total interior livable area: 1,584 sqft
- Finished area above ground: 1,584
Property
Parking
- Total spaces: 2
- Parking features: Open
- Uncovered spaces: 2
Features
- Levels: One
- Stories: 1
- Pool features: Association
- Has view: Yes
- View description: Mountain(s)
Lot
- Size: 0.27 Acres
- Dimensions: 120.6 x 100 IRR
- Features: Level
- Topography: Level
Details
- Parcel number: 065F B 01300 000
- Special conditions: Standard
Construction
Type & style
- Home type: MobileManufactured
- Property subtype: Manufactured On Land, Residential
Materials
- Other
- Roof: Shingle
Condition
- New construction: No
- Year built: 1990
Utilities & green energy
- Sewer: Other
- Water: Public
- Utilities for property: Water Available
Community & HOA
Community
- Subdivision: Wilshire
HOA
- Has HOA: Yes
- Amenities included: Fitness Center, Golf Course, Park, Pool, Trail(s)
- HOA fee: $107 monthly
Location
- Region: Fairfield Glade
Financial & listing details
- Price per square foot: $121/sqft
- Tax assessed value: $49,200
- Annual tax amount: $140
- Date on market: 3/9/2026
Estimated market value
Not available
Estimated sales range
Not available
Not available
Price history
| Date | Event | Price |
|---|---|---|
| 7/22/2026 | Price change | $192,000-1.3%$121/sqft |
Source:  RealTracs MLS as distributed by MLS GRID #3146566 Report a problem RealTracs MLS as distributed by MLS GRID #3146566 Report a problem | ||
| 5/23/2026 | Price change | $194,500-0.3%$123/sqft |
Source: RealTracs MLS as distributed by MLS GRID #3146566 Report a problem | ||
| 3/9/2026 | Listed for sale | $195,000-15.2%$123/sqft |
Source:  UCMLS #242678 Report a problem UCMLS #242678 Report a problem | ||
| 3/29/2024 | Listing removed | -- |
Source:  East Tennessee Realtors #1234192 Report a problem East Tennessee Realtors #1234192 Report a problem | ||
| 10/2/2023 | Listing removed | $230,000$145/sqft |
Source: East Tennessee Realtors #1234192 Report a problem | ||
| 8/17/2023 | Price change | $230,000-2.1%$145/sqft |
Source: East Tennessee Realtors #1234192 Report a problem | ||
| 8/6/2023 | Price change | $234,900-2.1%$148/sqft |
Source: East Tennessee Realtors #1234192 Report a problem | ||
| 7/24/2023 | Listed for sale | $239,900+46.3%$151/sqft |
Source: East Tennessee Realtors #1234192 Report a problem | ||
| 5/19/2022 | Sold | $164,000-2.7%$104/sqft |
Source: East Tennessee Realtors #1184970 Report a problem | ||
| 3/29/2022 | Pending sale | $168,500$106/sqft |
Source: East Tennessee Realtors #1184970 Report a problem | ||
| 3/24/2022 | Listed for sale | $168,500+79.3%$106/sqft |
Source: East Tennessee Realtors #1184970 Report a problem | ||
| 1/10/2022 | Sold | $94,000-13.8%$59/sqft |
Source: East Tennessee Realtors #1170441 Report a problem | ||
| 12/15/2021 | Pending sale | $109,000$69/sqft |
Source: East Tennessee Realtors #1170441 Report a problem | ||
| 12/6/2021 | Listed for sale | $109,000$69/sqft |
Source: East Tennessee Realtors #1170441 Report a problem | ||
| 10/19/2021 | Pending sale | $109,000$69/sqft |
Source: East Tennessee Realtors #1170441 Report a problem | ||
| 10/12/2021 | Listed for sale | $109,000$69/sqft |
Source: East Tennessee Realtors #1170441 Report a problem | ||
Public tax history
| Year | Property taxes | Tax assessment |
|---|---|---|
| 2025 | $140 | $12,300 |
| 2024 | $140 | $12,300 |
| 2023 | $140 | $12,300 |
| 2022 | $140 +57.9% | $12,300 +117.7% |
| 2021 | $88 | $5,650 |
| 2020 | $88 | $5,650 |
| 2019 | $88 +2.7% | $5,650 +2.7% |
| 2018 | $86 +0.1% | $5,500 |
| 2017 | $86 -50% | $5,500 -51.1% |
| 2016 | $172 +2.1% | $11,250 |
| 2015 | $168 0% | $11,250 0% |
| 2014 | $168 +16.1% | $11,251 +16.1% |
| 2013 | $145 -0.2% | $9,690 |
| 2012 | $145 | $9,690 |
| 2011 | -- | $9,690 -10.4% |
| 2010 | $154 +7.1% | $10,819 |
| 2009 | $144 +9.5% | $10,819 +2.1% |
| 2008 | $131 | $10,597 |
| 2007 | $131 -24.4% | $10,597 |
| 2006 | $174 -9.1% | $10,597 -9.1% |
| 2005 | $191 | $11,658 |
| 2004 | $191 +13.9% | $11,658 |
| 2002 | $168 | $11,658 |
| 2001 | -- | $11,658 -72.5% |
| 2000 | -- | $42,368 |
Find assessor info on the county website
Monthly payment
Climate risks
Neighborhood: 38558
Nearby schools
Schools provided by the listing agent
- Elementary: Crab Orchard Elementary
- Middle: Crab Orchard Elementary
- High: Stone Memorial High School
Source: RealTracs MLS as distributed by MLS GRID. This data may not be complete. We recommend contacting the local school district to confirm school assignments for this home.
Similar homes

- $179,9003 bd2 ba1.6k sqft313 Rugby Rd, Fairfield Glade, TN 38558For Sale

 MLS ID #3598609, Barbara Isham. RealTracs MLS as distributed by MLS GRID
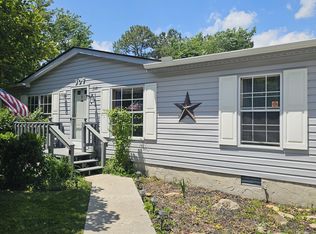
 - $164,9003 bd2 ba1.4k sqft307 Dartmoor Dr, Fairfield Glade, TN 38558Active
 MLS ID #1341782, Susan McGrath, Weichert, Realtors-The Webb Agency. East Tennessee Realtors
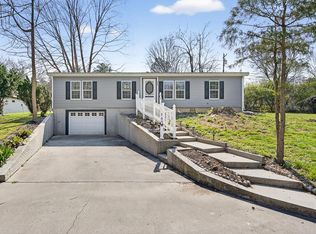
 - $250,0002 bd2 ba1.5k sqft260 Rugby Rd, Fairfield Glade, TN 38558For Sale
 MLS ID #243117, Amanda Wiegand-Selby, Highlands Elite Real Estate LLC. UCMLS
 - $210,0002 bd2 ba1.2k sqft119 Eagle Ln, Fairfield Glade, TN 38558Active
 MLS ID #1354935, Melissa Williams, Mountaineer Realty LLC. East Tennessee Realtors
 - $225,0003 bd2 ba1.7k sqft157 Baltusrol Rd, Fairfield Glade, TN 38558ActiveMLS ID #1349925, Shelley Zelling, Better Homes and Garden Real Estate Gwin Realty. East Tennessee Realtors
- $145,0003 bd2 ba1k sqft106 Avon Ln, Fairfield Glade, TN 38558ActiveMLS ID #1354353, Sarah Long, Mountaineer Realty LLC. East Tennessee Realtors
- $205,000-- bd2 ba1.2k sqft339 Rugby Rd, Crossville, TN 38558ActiveMLS ID #1336741, Timothy Pat Gettel, Mountaineer Realty, LLC. East Tennessee Realtors
- $199,9002 bd2 ba1.1k sqft25 Wilshire Heights Dr, Fairfield Glade, TN 38558ActiveMLS ID #1353573, Keith Moerdyk, Better Homes and Garden Real Estate Gwin Realty. East Tennessee Realtors
- $182,0002 bd2 ba908 sqft12 Wilshire Heights Dr, Fairfield Glade, TN 38558For SaleMLS ID #3269393, Jessica Graves, Broker. RealTracs MLS as distributed by MLS GRID
- $229,0002 bd2 ba1.4k sqft318 Lakeview Dr, Fairfield Glade, TN 38558ActiveMLS ID #1353456, Jessica Marcantel, Realty One Group Ascend. East Tennessee Realtors
- $244,9003 bd2 ba1.5k sqft245 Lakeview Dr, Crossville, TN 38558For SaleMLS ID #246717, Clark Adcock, The Realty Firm - Smithville. UCMLS
- $210,0002 bd2 ba1.2k sqft2 Woodland Ct, Crossville, TN 38558ActiveMLS ID #1341961, Madeline Mendell, Wallace Upper Cumberland. East Tennessee Realtors
- $243,0003 bd2 ba1.5k sqft106 Jasper Dr, Crossville, TN 38558ActiveMLS ID #1352115, Stacey Allspach, Mountaineer Realty LLC. East Tennessee Realtors
- $229,5002 bd2 ba1.1k sqft370 Lake Catherine Ct, Crossville, TN 38558ActiveMLS ID #1352641, Genelle M. Thomas, Better Homes and Garden Real Estate Gwin Realty. East Tennessee Realtors
- $215,0002 bd2 ba1.2k sqft59 Eagle Ct, Crossville, TN 38558ActiveMLS ID #1339704, Valorie Whitson, Monarch Realty Group. East Tennessee Realtors
- $288,0003 bd2 ba1.3k sqft115 Eagle Ln, Crossville, TN 38558For SaleMLS ID #3165438, Barbara Isham. RealTracs MLS as distributed by MLS GRID
- $224,9002 bd3 ba1.3k sqft15 Eagle Ct, Fairfield Glade, TN 38558For SaleMLS ID #3278238, AJ Alford. RealTracs MLS as distributed by MLS GRID
- $265,0002 bd2 ba1.2k sqft350 Lakeview Dr, Crossville, TN 38558ActiveMLS ID #1355315, Shirley M King, Atlas Real Estate. East Tennessee Realtors
- $260,0004 bd3 ba2.1k sqft429 Crestview Loop, Crossville, TN 38571For SaleMLS ID #3592023, Adrianne Hardwick. RealTracs MLS as distributed by MLS GRID
- $275,0003 bd2 ba1.6k sqft467 Snead Dr, Fairfield Glade, TN 38558ActiveMLS ID #1351683, Shauna Jekabsons, Atlas Real Estate. East Tennessee Realtors
