Brand New . Experience modern comfort, energy efficiency, and thoughtful design in these newly constructed two-bedroom townhomes in Sac City. Built with quality craftsmanship and durability in mind, these homes offer true single-level living with no stairs, making them ideal for accessibility, downsizing, or low-maintenance living. The open-concept layout creates a spacious flow between the kitchen, dining, and living areas, providing an inviting space for everyday living and entertaining. Large windows bring in natural light while modern finishes add style and comfort. Designed for accessibility and convenience, these homes feature all main living spaces on one level, allowing easy mobility throughout the home with no steps or stairways. The kitchen features custom cabinetry construction with full ¾” cabinet box construction, ¾” drawer boxes, and soft-close drawers and doors. Beautiful quartz countertops with a full modern backsplash provide durability and elegance, while lighting infrastructure is pre-wired for both under-cabinet and above-cabinet accent lighting. Durable commercial-grade luxury vinyl plank flooring runs throughout the main living areas, offering waterproof protection with a 12 mil wear layer designed for long-term performance. The bathroom includes a custom fully tiled walk-in shower with a sleek sliding barn-door style glass enclosure, providing both style and accessibility. Comfort is delivered through high-efficiency mini-split heating and cooling
Active
$240,000
329 S 12th St, Sac City, IA 50583
2beds
1,279sqft
Condominium
Built in 2026
-- sqft lot
$-- Zestimate®
$188/sqft
$200/mo HOA
What's special
- 164 days
- 19
- 0
Zillow last checked:
Listing updated:
Listed by:
Kent Brant 712-830-2241,
Exit Country Realty
Source: NoCoast MLS as distributed by MLS GRID,MLS#: 6336599
Facts & features
Interior
Bedrooms & bathrooms
- Bedrooms: 2
- Bathrooms: 1
- Full bathrooms: 1
Heating
- Ductless
Cooling
- Ductless
Features
- Basement: Slab
- Number of fireplaces: 1
- Common walls with other units/homes: 1
Interior area
- Total interior livable area: 1,279 sqft
Property
Parking
- Total spaces: 1
- Parking features: Attached, Concrete, Garage Door Opener
- Garage spaces: 1
Accessibility
- Accessibility features: No Stairs External, No Stairs Internal
Lot
- Size: 1,279 Square Feet
- Dimensions: 1279
Details
- Parcel number: 2
Construction
Type & style
- Home type: Condo
- Architectural style: See Remarks
- Property subtype: Condominium
Materials
- Wood Siding
Condition
- Year built: 2026
Utilities & green energy
- Sewer: Public Sewer
- Water: Public
Community & HOA
HOA
- Has HOA: Yes
- Services included: Trash, Snow Removal, Lawn Care, Exterior Maintenance, Maintenance Structure, Parking, Snow Removal/Lawn Care
- HOA fee: $200 monthly
Location
- Region: Sac City
Financial & listing details
- Price per square foot: $188/sqft
- Annual tax amount: $3,900
- Date on market: 3/24/2026
- Cumulative days on market: 159 days
Estimated market value
Not available
Estimated sales range
Not available
Not available
Price history
| Date | Event | Price |
|---|---|---|
| 3/24/2026 | Listed for sale | $240,000$188/sqft |
Source:  NoCoast MLS as distributed by MLS GRID #6336599 Report a problem NoCoast MLS as distributed by MLS GRID #6336599 Report a problem | ||
Public tax history
Tax history is unavailable.
Monthly payment
Est. payment
Payment breakdown
Explore the cost of this home by adjusting the details. Changes won't be saved.Climate risks
Neighborhood: 50583
Similar homes
- $240,0002 bd1 ba1.2k sqft327 S 12th St #1, Sac City, IA 50583Active
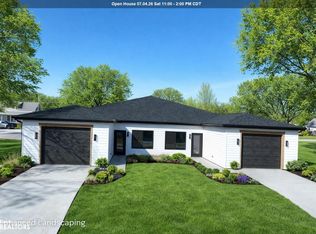 MLS ID #6336315, Kent Brant, Exit Country Realty. NoCoast MLS as distributed by MLS GRID
 - $240,0002 bd1 ba1.2k sqft326 Fox Dr, Sac City, IA 50583Active
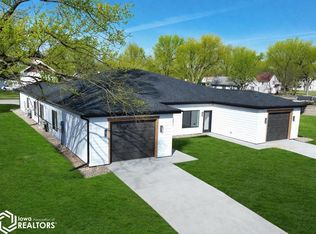 MLS ID #6336601, Kent Brant, Exit Country Realty. NoCoast MLS as distributed by MLS GRID
 - $240,0002 bd1 ba1.2k sqft328 Fox Dr, Sac City, IA 50583Active
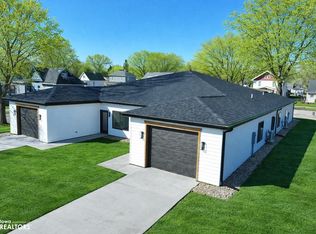 MLS ID #6336605, Kent Brant, Exit Country Realty. NoCoast MLS as distributed by MLS GRID
 - $275,0003 bd3 ba1.6k sqft328 S 11th St, Sac City, IA 50583Active
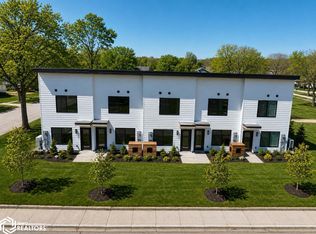 MLS ID #6337649, Kent Brant, Exit Country Realty. NoCoast MLS as distributed by MLS GRID
 - $234,0002 bd1 ba864 sqft201 Sunrise Park Rd Unit 104, Storm Lake, IA 50588New Construction
 MLS ID #829348, Steven Brashears, Compass Real Estate of NW IA. Northwest Iowa Regional BOR
 - $209,0002 bd2 ba998 sqft201 Sunrise Park Rd #211, Storm Lake, IA 50588For SaleMLS ID #831765, Joseph Aube, Real Estate Specialists of Storm Lake, Inc. Northwest Iowa Regional BOR
- $259,0003 bd2 ba1.1k sqft201 Sunrise Park Rd #308, Storm Lake, IA 50588For SaleMLS ID #829011, Holly M Diischer, Signature Real Estate Group of Iowa. Northwest Iowa Regional BOR
- $165,0004 bd2 ba1.4k sqft310 S Dundas St, Schaller, IA 51053For SaleMLS ID #834506, Lissett Lopez, Real Estate Specialists of Storm Lake, Inc. Northwest Iowa Regional BOR
- $249,0002 bd2 ba1.3k sqft110 Park St, Lakeside, IA 50588New ConstructionMLS ID #832360, Christofer Rios, Compass Real Estate of NW IA. Northwest Iowa Regional BOR
