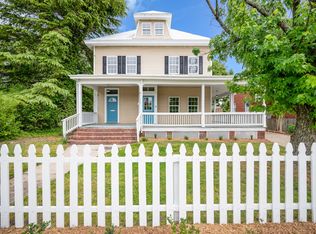
Newly renovated Quadraplex just one block away from Historic Downtown Hampton and 3 blocks to the waterfront. All 4 apartments are 1 BR/ 1 BA 1 bath, with updated everything throughout. Well maintained, no repairs or additional investment needed. 4 units under one roof makes for a great income producer. This is a great area for investment; especially once the HRB Tunnel project is complete! Ample off street parking and large covered front porch. All appliances convey.
Under contract
$425,000
329 S Armistead Ave, Hampton, VA 23669
4beds
4baths
2,460sqft
Quadruplex
Built in 1900
-- sqft lot
$424,400 Zestimate®
$173/sqft
$-- HOA
What's special
Ample off street parkingUpdated everything throughoutLarge covered front porchAll appliances convey
- 12 days
- 398
- 59
Zillow last checked:
Listing updated:
Listed by:
Jonathan Minerick,
homecoin.com 888-400-2513
Source: REIN Inc.,MLS#: 10652697
Facts & features
Interior
Bedrooms & bathrooms
- Bedrooms: 4
- Bathrooms: 4
Appliances
- Included: Electric Water Heater
Features
- Basement: Crawl Space
Interior area
- Total interior livable area: 2,460 sqft
Video & virtual tour
Property
Accessibility
- Accessibility features: Low Pile Carpet
Features
- Fencing: Back Yard,Front Yard,Partial
- Waterfront features: Not Waterfront
- Frontage length: 51
Lot
- Size: 6,120 Square Feet
- Dimensions: 120 x 51
Details
- Parcel number: 2003611
- Zoning: R13
Construction
Type & style
- Home type: MultiFamily
- Property subtype: Quadruplex
Materials
- Vinyl Siding
- Roof: Metal,Reflective
Condition
- New construction: No
- Year built: 1900
Utilities & green energy
- Sewer: City/County
- Water: City/County
Community & HOA
Community
- Subdivision: All Others Area 102
Location
- Region: Hampton
Financial & listing details
- Price per square foot: $173/sqft
- Tax assessed value: $285,900
- Annual tax amount: $3,950
- Date on market: 9/11/2026
Estimated market value
$424,400
$403,000 - $446,000
$1,409/mo
Price history
Price history is unavailable.
Public tax history
| Year | Property taxes | Tax assessment |
|---|---|---|
| 2025 | $3,365 +5.6% | $285,900 +6.7% |
| 2024 | $3,187 +5.4% | $267,900 +8.4% |
| 2023 | $3,023 +6.8% | $247,200 +12.5% |
| 2022 | $2,830 +0.8% | $219,700 +0.8% |
| 2021 | $2,809 | $218,000 |
| 2020 | $2,809 | $218,000 |
| 2019 | $2,809 -6.3% | $218,000 |
| 2018 | $2,997 | $218,000 |
| 2017 | $2,997 +7.2% | -- |
| 2016 | $2,797 | -- |
| 2015 | $2,797 | -- |
| 2014 | $2,797 | $218,000 |
| 2013 | -- | -- |
| 2012 | -- | -- |
| 2011 | -- | -- |
| 2010 | -- | -- |
| 2009 | -- | -- |
| 2008 | -- | -- |
| 2007 | -- | -- |
| 2006 | -- | -- |
| 2005 | -- | -- |
| 2004 | -- | -- |
| 2003 | -- | -- |
| 2002 | -- | $112,800 +57.5% |
| 2001 | -- | $71,600 |
Find assessor info on the county website
Monthly payment
Est. payment
Payment breakdown
Explore the cost of this home by adjusting the details. Changes won't be saved.Climate risks
Neighborhood: Downtown
Nearby schools
Schools provided by the listing agent
- Elementary: A.W.E. Bassette Elementary
- Middle: C. Alton Lindsay Middle
- High: Phoebus
Source: REIN Inc.. This data may not be complete. We recommend contacting the local school district to confirm school assignments for this home.

Similar homes
- $450,0006 bd4 ba2.5k sqft36 W Lamington Rd, Hampton, VA 23669For Sale
 MLS ID #10650583, Monica Wolfgram. REIN Inc.
 - $415,0003 bd2 ba2k sqft3805 Chesapeake Ave, Hampton, VA 23669For Sale
 MLS ID #10647108, Scott Hendrickson. REIN Inc.
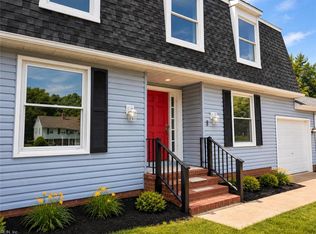
 - $399,9005 bd3 ba2.5k sqft8 Pasadena Ct, Hampton, VA 23666For Sale
 MLS ID #10647344, Lori El Shanti. REIN Inc.
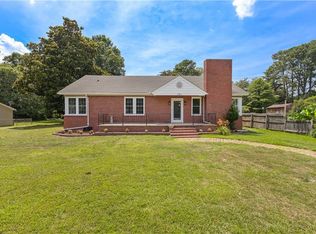
 - $349,9004 bd3 ba2.2k sqft161 Lasalle Ave, Hampton, VA 23661For Sale
 MLS ID #10649931, Rachel Beasley. REIN Inc.
