Check out this 5 bedroom home in the heart of Coloma. Wood floors run through this traditional home with beautiful original bold trim and wood accents throughout!!!! Off the kitchen you'll find a quaint spot to put your breakfast nook with lots of windows for plenty of morning sunlight. This home is truly a home for entertaining..boasting a 13 x 27 living room and a 17 x 11 dining room The main floor has a medium size bedroom with 4 spacious bedrooms on the upper level with LARGE closets for plenty of storage space.You'll find peace of mind with these upgrades. A/C ,Furnace, Hot Water Heater, Humidifier and Roof ALL NEWLY updated in 2018. Replacement Windows were installed on the entire main and upper level in 2020. With the exception of the front porch. New Samsung dishwasher installed in 2024. 1400 sq. ft. of insulation added in 2023. You have so much opportunity to add your personal touch THIS IS A MUST SEE. Did I mention the 43 x 47.. 3 stall garage with space for a work bench and or your hobbies. There is an additional rear over head door at the back of the garage. Great Man Cave with a nice yard for the kids. The wrap around deck makes it convenient to watch the kids while relaxing. Close to shopping, schools, retaurants and less than a mile from 94. Seller is taking 2 of the Rose of Sharon Tree's along the fence line next to garage. Seller is requesting up to 5 days after closing to give possession.
Active backup
$229,900
329 S Church St, Coloma, MI 49038
5beds
2,376sqft
Single Family Residence
Built in 1926
0.41 Acres Lot
$231,600 Zestimate®
$97/sqft
$-- HOA
What's special
Great man caveWood floors
- 35 days
- 129
- 0
Zillow last checked:
Listing updated:
Listed by:
Catherine Catania 269-325-6450,
Realty Executives Instant Equity 269-983-7721
Source: MichRIC,MLS#: 26046387
Facts & features
Interior
Bedrooms & bathrooms
- Bedrooms: 5
- Bathrooms: 1
- Full bathrooms: 1
- Main level bedrooms: 1
Primary bedroom
- Level: Upper
- Area: 183.58
- Dimensions: 13.40 x 13.70
Bedroom 2
- Level: Upper
- Area: 155.94
- Dimensions: 13.80 x 11.30
Bedroom 3
- Level: Upper
- Area: 112.7
- Dimensions: 11.50 x 9.80
Bedroom 4
- Level: Upper
- Area: 108.48
- Dimensions: 11.30 x 9.60
Bedroom 5
- Level: Main
- Area: 132.24
- Dimensions: 11.60 x 11.40
Bathroom 1
- Level: Main
- Area: 83.06
- Dimensions: 11.60 x 7.16
Dining room
- Level: Main
- Area: 196
- Dimensions: 17.50 x 11.20
Kitchen
- Level: Main
- Area: 157.08
- Dimensions: 15.40 x 10.20
Laundry
- Level: Main
- Area: 75.46
- Dimensions: 9.80 x 7.70
Living room
- Level: Main
- Area: 371.18
- Dimensions: 27.70 x 13.40
Other
- Description: Back Porch
- Level: Main
- Area: 73.92
- Dimensions: 9.60 x 7.70
Other
- Description: Front Porch
- Level: Main
- Area: 209.44
- Dimensions: 27.20 x 7.70
Heating
- Baseboard, Forced Air
Cooling
- Central Air
Appliances
- Included: Iron Water FIlter, Dishwasher, Range, Refrigerator
- Laundry: Electric Dryer Hookup, In Basement, Laundry Room, Main Level, Washer Hookup
Features
- Ceiling Fan(s), Eat-in Kitchen
- Flooring: Carpet, Linoleum, Wood
- Windows: Replacement, Window Treatments
- Basement: Full,Michigan Basement,Slab
- Has fireplace: No
Interior area
- Total structure area: 2,376
- Total interior livable area: 2,376 sqft
- Finished area below ground: 0
Property
Parking
- Total spaces: 3
- Parking features: Garage Faces Front, Garage Door Opener, Detached
- Garage spaces: 3
Features
- Stories: 2
- Patio & porch: Scrn Porch
- Fencing: Chain Link
Lot
- Size: 0.41 Acres
- Dimensions: 92.76 x 192
- Features: Level, Wooded, Ravine, Shrubs/Hedges
Details
- Additional structures: Shed(s)
- Parcel number: 116073000011007
Construction
Type & style
- Home type: SingleFamily
- Architectural style: Traditional
- Property subtype: Single Family Residence
Materials
- Aluminum Siding
- Roof: Shingle
Condition
- New construction: No
- Year built: 1926
Utilities & green energy
- Sewer: Public Sewer
- Water: Public
Community & HOA
Community
- Security: Carbon Monoxide Detector(s), Smoke Detector(s)
Location
- Region: Coloma
Financial & listing details
- Price per square foot: $97/sqft
- Tax assessed value: $67,901
- Annual tax amount: $2,414
- Date on market: 9/1/2026
- Listing terms: Cash,FHA,VA Loan,Conventional
- Road surface type: Paved
Estimated market value
$231,600
$220,000 - $243,000
$2,352/mo
Price history
| Date | Event | Price |
|---|---|---|
| 9/3/2026 | Contingent | $229,900$97/sqft |
Source:  MichRIC #26046387 Report a problem MichRIC #26046387 Report a problem | ||
| 9/1/2026 | Listed for sale | $229,900$97/sqft |
Source: MichRIC #26046387 Report a problem | ||
Public tax history
| Year | Property taxes | Tax assessment |
|---|---|---|
| 2025 | $2,519 +4.3% | $116,000 +8.2% |
| 2024 | $2,414 | $107,200 +19.4% |
| 2023 | -- | $89,800 +11% |
| 2022 | $2,276 | $80,900 +15.9% |
| 2021 | -- | $69,800 +9.1% |
| 2020 | $2,246 +2.6% | $64,000 +1.3% |
| 2019 | $2,190 +5.5% | $63,200 +13.3% |
| 2018 | $2,076 +1.9% | $55,800 +2.4% |
| 2017 | $2,038 +0.6% | $54,500 -2.2% |
| 2016 | $2,027 +25.8% | $55,700 -2.8% |
| 2015 | $1,611 | $57,300 +11.9% |
| 2014 | -- | $51,200 +2.6% |
| 2013 | -- | $49,900 -11.7% |
| 2012 | -- | $56,500 -16.8% |
| 2011 | -- | $67,900 +0.9% |
| 2010 | -- | $67,300 -5.9% |
| 2009 | -- | $71,500 +7% |
| 2008 | -- | $66,800 +10% |
| 2007 | -- | $60,700 -1.5% |
| 2006 | -- | $61,600 +1% |
| 2005 | -- | $61,000 +8.3% |
| 2004 | -- | $56,300 +0.9% |
| 2003 | -- | $55,800 |
| 2002 | -- | $55,800 |
| 2001 | -- | $55,800 |
Find assessor info on the county website
Monthly payment
Est. payment
Payment breakdown
Explore the cost of this home by adjusting the details. Changes won't be saved.Climate risks
Neighborhood: 49038
Similar homes
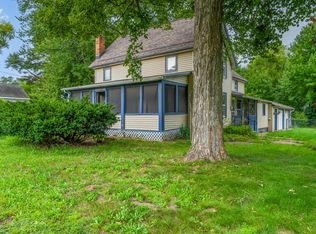
- $240,0003 bd2 ba1.7k sqft4960 Paw Paw Lake Rd, Coloma, MI 49038For Sale
 MLS ID #26047246, Kimberly Webb, Realty Executives Instant Equity. MichRIC
 - $274,0004 bd2 ba2k sqft157 Elvern Dr, Coloma, MI 49038For Sale
 MLS ID #26042326, Anissa K DeSanctis, Coldwell Banker Anchor R.E.. MichRIC
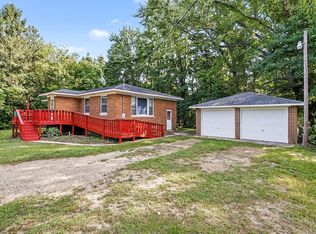
 - $220,0003 bd1 ba1.3k sqft6221 Pierce St, Coloma, MI 49038For Sale
 MLS ID #26049037, Jill Ortlieb, Berkshire Hathaway HomeServices MI. MichRIC
 - $222,0005 bd2 ba1.8k sqft25 S Maple St, Hartford, MI 49057For Sale
 MLS ID #26052843, Aubrey Schmidt-Agens, True Michigan Properties. MichRIC
 - $259,9005 bd3 ba2.4k sqft341 E Napier Ave, Benton Harbor, MI 49022For SaleMLS ID #26052717, Catherine Catania, Realty Executives Instant Equity. MichRIC
- $260,0002 bd2 ba1.2k sqft5609 Johnson Rd, Coloma, MI 49038For SaleMLS ID #26046057, Andrew Cleminshaw, RE/MAX by the Lake. MichRIC
- $229,9004 bd2 ba1.3k sqft401 S Center St, Hartford, MI 49057For SaleMLS ID #26048395, Jamin Olds, Century 21 Affiliated. MichRIC
- $339,9003 bd3 ba1.8k sqft5564 Newton Ave, Coloma, MI 49038For SaleMLS ID #26051126, Miriam E Eash, Martell Realty Inc.. MichRIC
- $225,0004 bd2 ba2.2k sqft206 W Division St, Dowagiac, MI 49047For SaleMLS ID #26052549, Jeffrey A Brown, Open Door Realty Group. MichRIC
- $258,0003 bd2 ba2.1k sqft3015 N M 63, Benton Harbor, MI 49022For Sale
 MLS ID #50219546, Austin Gribble, Key Realty One LLC - Summerfield. MiRealSource
 - $215,0003 bd2 ba1.7k sqft251 Millburg Dr, Benton Harbor, MI 49022For SaleMLS ID #26048295, Amy Biggins, Realty Executives Instant Equity. MichRIC
- $260,0003 bd2 ba1.8k sqft62835 Red Arrow Hwy, Hartford, MI 49057For SaleMLS ID #26041814, Sandra Beelen, Jason Mitchell Real Estate Group. MichRIC
- $229,0003 bd2 ba1.8k sqft1082 Louis Dr, Benton Harbor, MI 49022For SaleMLS ID #26046537, Heather Cornelius, The Shore Real Estate Group. MichRIC
- $246,0003 bd2 ba1.5k sqft4159 Riverside Rd, Benton Harbor, MI 49022For SaleMLS ID #26047052, Kendra Spohn, Coldwell Banker Realty. MichRIC
- $195,0003 bd1 ba1.2k sqft2759 N M 140, Watervliet, MI 49098For SaleMLS ID #26046330, Christine A Kooiker, Redfin Corporation. MichRIC
- $248,0003 bd1 ba1.6k sqft28598 68th St, Covert, MI 49043For SaleMLS ID #26046465, Brett A Sloan, JBS Realty Group. MichRIC
- $229,9003 bd2 ba1.7k sqft398 W Napier Ave, Benton Harbor, MI 49022For SaleMLS ID #26024390, Christine Norland, Jaqua Realtors. MichRIC
- $249,9003 bd2 ba1.2k sqft72670 County Road 376, Covert, MI 49043For SaleMLS ID #26046503, Christopher S Siriano, Siriano Realty. MichRIC
- $210,0004 bd2 ba2k sqft402 Alexander St, Bangor, MI 49013For SaleMLS ID #26029036, Barbara R Carpenter, Golden Star Realty, Inc.. MichRIC
- $340,0003 bd1 ba1.6k sqft68715 66th Ave, Watervliet, MI 49098For SaleMLS ID #26052638, Brittany Depriest-Smith, Greenridge Realty South Haven. MichRIC
