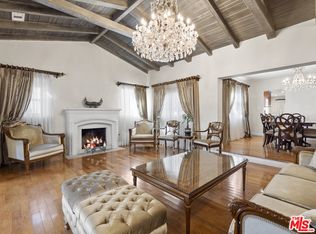
Welcome to 329 S Clark Drive, a stunning Romantic Mediterranean Villa in the heart of Beverly Hills. Built in 2012, this exceptional residence showcases impeccable craftsmanship, refined design, and luxurious amenities throughout. Offering 5 bedrooms and 5.5 bathrooms, the home blends timeless elegance with modern comfort in an ideal floor plan designed for both everyday living and grand-scale entertaining. A striking exterior entry opens to sophisticated interiors featuring expansive living and dining spaces anchored by a beautiful fireplace, elegant faux-finished walls, custom hand-painted ceilings, and exquisite designer details throughout, including a handmade chandelier. The inviting family room, complete with its own fireplace, seamlessly opens through French doors to the private backyard retreat. The gourmet chef's kitchen is thoughtfully appointed with custom soft-closing cabinetry, stainless steel appliances, a large center island, and sleek Caesarstone countertops, creating the perfect space for cooking and gathering. The main level features a desirable bedroom suite, a separate library/office, and a stylish guest powder room. Upstairs, four generously sized en-suite bedrooms include an extraordinary primary suite with soaring ceilings, dual oversized closets, a private balcony, and a spa-inspired marble bathroom featuring a soaking tub and steam shower with a natural rain effect. Step outside to your own resort-style oasis, complete with a sparkling swimming pool, cascading waterfalls, a spa with massaging jets, and an expansive patio designed for year-round enjoyment. Lounge areas, outdoor dining, umbrellas, heaters, and lush landscaped greenery create an atmosphere of complete privacy and tranquility. Located in one of Beverly Hills' most desirable neighborhoods, 329 S Clark Drive presents an exceptional opportunity to own one of the best-priced newer construction homes in the area.
Pending
$4,975,000
329 S Clark Dr, Beverly Hills, CA 90211
5beds
3,900sqft
Residential, Single Family Residence
Built in 2012
6,000 Square Feet Lot
$4,933,500 Zestimate®
$1,276/sqft
$-- HOA
What's special
Beautiful fireplaceCascading waterfallsPrivate balconyPrivate backyard retreatSparkling swimming poolSophisticated interiorsLarge center island
- 75 days |
- 166 |
- 1 |
Zillow last checked:
Listing updated:
Listed by:
Vangelis Korasidis DRE # 01222626 310-405-9500,
Coldwell Banker Realty 310-777-6200
Source: CLAW,MLS#: 26829371
Facts & features
Interior
Bedrooms & bathrooms
- Bedrooms: 5
- Bathrooms: 6
- Full bathrooms: 5
- 1/2 bathrooms: 1
Rooms
- Room types: Breakfast Bar, Dining Room, Family Room, Living Room, Patio Open, Powder
Heating
- Central
Cooling
- Central Air
Appliances
- Included: Dishwasher, Dryer, Disposal, Exhaust Fan, Microwave, Range/Oven, Refrigerator, Washer
- Laundry: Inside, Laundry Room
Features
- Built-Ins, Central Vacuum
- Flooring: Hardwood, Marble, Tile
- Number of fireplaces: 2
- Fireplace features: Family Room, Living Room
Interior area
- Total structure area: 3,900
- Total interior livable area: 3,900 sqft
Property
Parking
- Total spaces: 3
- Parking features: Carport
- Has carport: Yes
- Covered spaces: 1
Features
- Levels: Two
- Stories: 2
- Pool features: In Ground, Filtered, Heated
- Spa features: Hot Tub
- Has view: Yes
- View description: Mountain(s)
Lot
- Size: 6,000 Square Feet
- Dimensions: 50 x 120
Details
- Additional structures: None
- Parcel number: 4333006008
- Zoning: BHR1YY
- Special conditions: Standard
Construction
Type & style
- Home type: SingleFamily
- Property subtype: Residential, Single Family Residence
Materials
- Roof: Composition,Tile
Condition
- Year built: 2012
Utilities & green energy
- Sewer: In Street
Community & HOA
Community
- Security: Alarm System
HOA
- Has HOA: No
Location
- Region: Beverly Hills
Financial & listing details
- Price per square foot: $1,276/sqft
- Tax assessed value: $2,662,737
- Annual tax amount: $32,186
- Date on market: 5/7/2026
Estimated market value
$4,933,500
$4.69M - $5.18M
$8,446/mo
Price history
| Date | Event | Price |
|---|---|---|
| 6/17/2026 | Pending sale | $4,975,000$1,276/sqft |
Source:  CLAW #26829371 Report a problem CLAW #26829371 Report a problem | ||
| 5/22/2026 | Contingent | $4,975,000$1,276/sqft |
Source: CLAW #26829371 Report a problem | ||
| 5/7/2026 | Listed for sale | $4,975,000+51.3%$1,276/sqft |
Source: CLAW #26829371 Report a problem | ||
| 6/11/2015 | Listing removed | $3,288,000$843/sqft |
Source: Coldwell Banker Residential Brokerage - Beverly Hills South #14-815675 Report a problem | ||
| 12/11/2014 | Listed for sale | $3,288,000+19.6%$843/sqft |
Source: Coldwell Banker Residential Brokerage - Beverly Hills South #14-815675 Report a problem | ||
| 4/18/2013 | Listing removed | $2,750,000$705/sqft |
Source: Coldwell Banker Residential Brokerage - Beverly Hills South #12-630803 Report a problem | ||
| 7/28/2012 | Price change | $2,750,000-4.3%$705/sqft |
Source: Coldwell Banker Residential Brokerage - Beverly Hills South #12-594881 Report a problem | ||
| 6/9/2012 | Price change | $2,875,000-2.4%$737/sqft |
Source: Coldwell Banker Residential Brokerage - Beverly Hills South #12-594881 Report a problem | ||
| 4/20/2012 | Listed for sale | $2,945,000+122.3%$755/sqft |
Source: Coldwell Banker Residential Brokerage - Beverly Hills South #12-594881 Report a problem | ||
| 9/2/2010 | Listing removed | $1,325,000-16.9%$340/sqft |
Source: NRT California #10-431707 Report a problem | ||
| 11/7/2009 | Listed for sale | $1,595,000-2.7%$409/sqft |
Source: NRT California #10-431707 Report a problem | ||
| 3/29/2009 | Listing removed | $1,640,000$421/sqft |
Source: NRT California #08-315919 Report a problem | ||
| 12/4/2008 | Price change | $1,640,000-0.6%$421/sqft |
Source: NRT California #08-315919 Report a problem | ||
| 9/30/2008 | Listed for sale | $1,650,000+24.5%$423/sqft |
Source: NRT California #08-315919 Report a problem | ||
| 5/22/2007 | Sold | $1,325,000$340/sqft |
Source: Public Record Report a problem | ||
Public tax history
| Year | Property taxes | Tax assessment |
|---|---|---|
| 2025 | $32,186 +2.2% | $2,662,737 +2% |
| 2024 | $31,501 +1.8% | $2,610,528 +2% |
| 2023 | $30,933 +3% | $2,559,343 +2% |
| 2022 | $30,047 +3% | $2,509,161 +2% |
| 2021 | $29,177 +0.3% | $2,459,963 +1% |
| 2020 | $29,080 | $2,434,740 +53% |
| 2019 | $29,080 +59.8% | $1,591,379 +2% |
| 2018 | $18,192 | $1,560,177 +2% |
| 2017 | $18,192 +2.4% | $1,529,586 +2% |
| 2016 | $17,764 +1.7% | $1,499,595 +1.5% |
| 2015 | $17,469 +8.1% | $1,477,070 +2% |
| 2014 | $16,167 | $1,448,137 +29.4% |
| 2012 | -- | $1,119,000 |
| 2011 | -- | $1,119,000 |
| 2010 | -- | $1,119,000 |
| 2009 | -- | $1,119,000 -17.2% |
| 2008 | -- | $1,351,500 +1150% |
| 2007 | -- | $108,119 +2% |
| 2006 | -- | $106,000 |
| 2005 | -- | $106,000 +4% |
| 2004 | -- | $101,886 +1.9% |
| 2003 | -- | $100,019 +2% |
| 2002 | -- | $98,059 +4% |
| 2000 | -- | $94,254 |
Find assessor info on the county website
Monthly payment
Est. payment
Payment breakdown
Explore the cost of this home by adjusting the details. Changes won't be saved.Climate risks
Neighborhood: Southeast Doheny
Nearby schools
GreatSchools rating
- 7/10Horace Mann Elementary SchoolGrades: K-5Distance: 0.3 mi
- 9/10Beverly Vista Elementary SchoolGrades: 6-8Distance: 0.6 mi
- 9/10Beverly Hills High SchoolGrades: 9-12Distance: 1.5 mi
- $1,691,6002 bd2 ba1.3k sqft325 S Clark Dr, Beverly Hills, CA 90211Off Market
- $2,489,3004 bd3 ba2k sqft333 S Clark Dr, Beverly Hills, CA 90211Off Market
- $1,163,2674 bd2 ba2.2k sqft337 S Clark Dr, Beverly Hills, CA 90211Off Market
- $2,947,3004 bd3 ba2.1k sqft321 S Clark Dr, Beverly Hills, CA 90211Off Market
- $2,964,2003 bd2 ba1.9k sqft328 S Swall Dr, Beverly Hills, CA 90211Off Market
- $3,639,7005 bd5 ba3.7k sqft324 S Swall Dr, Beverly Hills, CA 90211Off Market
- $2,517,3003 bd3 ba1.8k sqft332 S Swall Dr, Beverly Hills, CA 90211Off Market
- $1,481,0002 bd2 ba1k sqft317 S Clark Dr, Beverly Hills, CA 90211Off Market
A local agent can set up tours, give advice and negotiate with sellers.
Similar homes
- $4,793,0005 bd6 ba4k sqft356 S Clark Dr, Beverly Hills, CA 90211For Sale
 MLS ID #26853627, Shiva Mehrdad DRE # 01279649, Forward One. CLAW
 - $4,850,0005 bd5 ba5.4k sqft17765 Camino De Yatasto, Pacific Palisades, CA 90272For Sale
 MLS ID #26673257, James Respondek DRE # 00713972, Rodeo Realty - Pacific Palisades. CLAW
 - $5,695,0005 bd6 ba4.1k sqft813 N Doheny Dr, Beverly Hills, CA 90210For Sale
 MLS ID #26850223, David Akhtarzad DRE # 01420000, David Akhtarzad. CLAW
 - $4,995,0003 bd6 ba3.7k sqft9140 Saint Ives Dr, Los Angeles, CA 90069For Sale
 MLS ID #26856295, Lapchih Fan DRE # 01928123, LF8 Real Estate Inc.. CLAW
 - $4,645,0004 bd5 ba3.3k sqft8241 Lincoln Ter, Los Angeles, CA 90069For SaleMLS ID #26745985, Ernie Carswell DRE # 01111566, Sotheby's International Realty. CLAW
- $5,250,0004 bd5 ba4k sqft1717 Comstock Ave, Los Angeles, CA 90024For SaleMLS ID #26846291, Josh Canova DRE # 02131258, Engel & Volkers Beverly Hills. CLAW
- $4,295,0004 bd5 ba3.4k sqft8004 Oceanus Dr, Los Angeles, CA 90046For SaleMLS ID #26857635, Felix Pena DRE # 01414250, Hilton & Hyland. CLAW
- $5,000,0004 bd4 ba3.8k sqft10724 Wilshire Blvd APT 1607, Los Angeles, CA 90024For SaleMLS ID #26844703, Chuck Husting DRE # 01837773, Berkshire Hathaway HomeServices California Properties. CLAW
- $4,995,0004 bd5 ba4.3k sqft4778 Bonvue Ave, Los Angeles, CA 90027For SaleMLS ID #26842705, Michael Orland DRE # 01272981, Keller Williams Realty Los Feliz. CLAW
- $4,500,0004 bd5 ba4.6k sqft12319 W Gorham Ave, Los Angeles, CA 90049For SaleMLS ID #26851303, Jodi Rubin DRE # 01402265, Sotheby's International Realty. CLAW
- $5,950,0005 bd6 ba5.4k sqft2207 Bowmont Dr, Beverly Hills, CA 90210For SaleMLS ID #26638645, Thomas Davila DRE # 01725619, Compass. CLAW
- $4,399,0005 bd5 ba5.1k sqft3686 Benedict Canyon Ln, Sherman Oaks, CA 91423For SaleMLS ID #26857355, Kevin Dees DRE # 01915567, Carolwood Estates. CLAW
- $4,375,0004 bd5 ba3.1k sqft11380 Waterford St, Los Angeles, CA 90049For SaleMLS ID #26858093, Jimmy Heckenberg DRE # 01910100, Rodeo Realty. CLAW
- $4,749,9004 bd5 ba5.6k sqft3225 Iredell Ln, Studio City, CA 91604For SaleMLS ID #26854979, Simin Fahim DRE # 01304025, Nelson Shelton & Associates. CLAW
- $5,198,0005 bd5 ba4.3k sqft17636 Camino De Yatasto, Pacific Palisades, CA 90272For SaleMLS ID #26853683, Tai Savetsila DRE # 01372314, Agents of LA Inc.. CLAW
- $3,195,0004 bd4 ba3.9k sqft450 N Maple Dr APT 501, Beverly Hills, CA 90210For SaleMLS ID #26856791, Michael Nourmand DRE # 01281017, Nourmand & Associates-BH. CLAW
- $3,950,0005 bd6 ba4.6k sqft2299 Gloaming Way, Beverly Hills, CA 90210For SaleMLS ID #26847979, Fred Dapp DRE # 02048450, The Agency. CLAW
- $4,150,0004 bd5 ba3.6k sqft10575 Lindbrook Dr, Los Angeles, CA 90024For SaleMLS ID #26842107, Ian L. Brooks DRE # 00954065, Berkshire Hathaway HomeServices California Properties. CLAW
- $2,995,0007 bd5 ba4.1k sqft1433 Livonia Ave, Los Angeles, CA 90035For SaleMLS ID #26861469, Ideen(Eddie) Toudeh Fallah DRE # 01969011, Forward One. CLAW
- $4,995,0005 bd6 ba5.6k sqft19012 Dorlon Dr, Tarzana, CA 91356For SaleMLS ID #26855041, Christina Hankey DRE # 01748183, Compass. CLAW
Local buyer's agents are ready to help
