Skip main navigation
Sold
  • $290,000

    329 S Creekstone Dr, Indianapolis, IN 46239

    4beds
    3,304sqft
    Residential, Single Family Residence
    Built in 1992
    0.32 Acres Lot
    $317,500 Zestimate®
    $88/sqft
    $2,759 Estimated rent

    Home value

    $317,500

    $295,000 - $340,000

    $2,759/mo

    Zestimate® history
    Loading
    Loading...

    Owner options

    List your home for rent

    $2,759/mo

    Rent Zestimate®

    Find your next renter with Zillow Rental Manager. Plus, with online applications, you can quickly screen prospective tenants – for free.

    Learn more

    $2,759/mo

    Rent Zestimate®

    Refinance and save

    $2,016/mo

    Est. payment

    Refinancing to a lower rate could help reduce your monthly payments and save thousands over the life of the loan.

    See today's rates

    $2,016/mo

    Est. payment

    Explore your selling options

    Work with a Zillow partner agent

    Leverage their expertise and Zillow's premium Showcase listings to get your home seen by more buyers.

    Get started

    List with your own agent

    Get your home in front of millions of buyers by listing it on Zillow.

    Learn how to do it

    Sell it yourself

    Take full control of how buyers see your home on Zillow by listing For Sale by Owner (FSBO).

    List your home

    What's special

    Formal dining roomHome gymInsulated garage doorInterior furnace unitNew roofEasy access to amenitiesExpansive deck
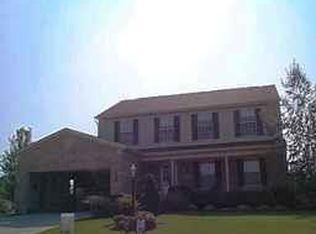
    Discover the perfect blend of space and style in this remarkable four-bedroom, three and a half bathroom home on almost half an acre with a full fenced in backyard. Key Features: Four generously-sized bedrooms, including a luxurious, high vaulted ceiling master suite with a new, large walk-in tile shower. Full finished basement for endless possibilities - recreation room, home gym, home theater or an office. Pool table, chairs and equipment stay with the home. Cozy living room with a wood burning fireplace and a dedicated dining nook area. There is also a formal dining room. An additional family room for quality family time. Expansive deck for outdoor dining and gatherings. Kitchen features all new SS appliances and countertops. Home has new LVP flooring throughout the main floor, new carpet in all four bedrooms, new faucets, new light fixtures and has been freshly painted (ceilings, walls and trim) on all three floors. New roof, shutters and insulated garage door installed in 2022. New heat pump and interior furnace unit installed in 2020 and just serviced in October 2023. Updates and upgrades are too numerous to mention them all. This home offers space for your family to thrive and create lasting memories. Conveniently located in a desirable neighborhood with easy access to amenities, schools, parks and highways. Don't miss the opportunity to make this your family's dream home. Schedule a showing and seize the possibilities today!

    Zillow last checked:

    Listing updated:

    Listing Provided by:

    Diana Abner 317-989-3782,

    eXp Realty, LLC

    Bought with:

    Eric Forney

    Keller Williams Indy Metro S

    Kirsten Brown

    Keller Williams Indy Metro S

    Source: MIBOR as distributed by MLS GRID,MLS#: 21949312MLS Logo

    Facts & features

    Interior

    Bedrooms & bathrooms
    • Bedrooms: 4
    • Bathrooms: 4
    • Full bathrooms: 3
    • 1/2 bathrooms: 1
    • Main level bathrooms: 1
    Primary bedroom
    • Level: Upper
    • Area: 240 Square Feet
    • Dimensions: 20x12
    Bedroom 2
    • Level: Upper
    • Area: 156 Square Feet
    • Dimensions: 12x13
    Bedroom 3
    • Level: Upper
    • Area: 150 Square Feet
    • Dimensions: 15x10
    Bedroom 4
    • Level: Upper
    • Area: 130 Square Feet
    • Dimensions: 10x13
    Other
    • Features: Vinyl Plank
    • Level: Main
    • Area: 66 Square Feet
    • Dimensions: 6x11
    Dining room
    • Features: Vinyl Plank
    • Level: Main
    • Area: 140 Square Feet
    • Dimensions: 14X10
    Family room
    • Features: Vinyl Plank
    • Level: Main
    • Area: 238 Square Feet
    • Dimensions: 17x14
    Kitchen
    • Features: Vinyl Plank
    • Level: Main
    • Area: 99 Square Feet
    • Dimensions: 11X9
    Living room
    • Features: Vinyl Plank
    • Level: Main
    • Area: 208 Square Feet
    • Dimensions: 16X13
    Heating
    • Heat Pump, Electric
    Cooling
    • Heat Pump
    Appliances
    • Included: Dishwasher, Dryer, Electric Water Heater, Disposal, MicroHood, Microwave, Electric Oven, Refrigerator, Washer
    • Laundry: Main Level
    Features
    • Attic Access, Double Vanity, Cathedral Ceiling(s), Vaulted Ceiling(s), Entrance Foyer, Ceiling Fan(s), High Speed Internet, Pantry, Smart Thermostat
    • Windows: Screens Some
    • Has basement: Yes
    • Attic: Access Only
    • Number of fireplaces: 1
    • Fireplace features: Family Room, Wood Burning
    Interior area
    • Total structure area: 3,304
    • Total interior livable area: 3,304 sqft
    • Finished area below ground: 1,148

    Property

    Parking
    • Total spaces: 2
    • Parking features: Attached, Concrete, Garage Door Opener
    • Attached garage spaces: 2
    Features
    • Levels: Two
    • Stories: 2
    • Patio & porch: Covered, Deck
    • Fencing: Fence Full Rear
    Lot
    • Size: 0.32 Acres
    • Features: Corner Lot, Sidewalks, Mature Trees, Trees-Small (Under 20 Ft)
    Details
    • Parcel number: 490909105053000700
    • Special conditions: None

    Construction

    Type & style
    • Home type: SingleFamily
    • Architectural style: Traditional
    • Property subtype: Residential, Single Family Residence
    Materials
    • Brick, Vinyl Siding
    • Foundation: Concrete Perimeter
    Condition
    • New construction: No
    • Year built: 1992

    Utilities & green energy

    • Water: Municipal/City
    • Utilities for property: Electricity Connected

    Community & neighborhood

    Location
    • Region: Indianapolis
    • Subdivision: Creekside Woods

    HOA & financial

    HOA
    • Has HOA: Yes
    • HOA fee: $208 annually
    • Amenities included: None
    • Services included: Entrance Common, Maintenance, Management, Snow Removal
    • Association phone: 317-875-5600

    Price history

    DateEventPrice
    11/30/2023Sold$290,000-4.9%$88/sqft
    Source: MIBOR as distributed by MLS GRID #21949312 Report a problem
    11/8/2023Pending sale$305,000$92/sqft
    Source: MIBOR as distributed by MLS GRID #21949312 Report a problem
    11/1/2023Price change$305,000-6.2%$92/sqft
    Source: MIBOR as distributed by MLS GRID #21949312 Report a problem
    10/19/2023Listed for sale$325,000+105.7%$98/sqft
    Source: MIBOR as distributed by MLS GRID #21949312 Report a problem
    5/21/2004Sold$158,000$48/sqft
    Source: MIBOR as distributed by MLS GRID #2338011 Report a problem

    Public tax history

    YearProperty taxesTax assessment
    2025$3,488 +4.4%$304,600 +1.1%
    2024$3,341 +16.7%$301,300 +2.6%
    2023$2,862 +15.9%$293,600 +12.4%
    2022$2,469 +8.5%$261,100 +15.6%
    2021$2,276 +9.2%$225,900 +8.3%
    2020$2,085 +5.8%$208,600 +8.8%
    2019$1,970 -42.4%$191,700 +5.6%
    2018$3,420 +1.4%$181,600 +7.2%
    2017$3,373 +7.4%$169,400 +2.7%
    2016$3,140 +11.2%$164,900 +16.8%
    2014$2,824 +91.5%$141,200
    2013$1,475 $141,200 -4.3%
    2012$1,475 $147,500 +1%
    2011-- $146,000 -1.9%
    2010$1,488 +1.7%$148,800 -3.6%
    2009$1,462 $154,400 -0.9%
    2007-- $155,800 -1.8%
    2006-- $158,700 +1.8%
    2005-- $155,900
    2004-- $155,900
    2003-- $155,900 +52.4%
    2002-- $102,300

    Find assessor info on the county website

    Neighborhood: Southeast Warren

    Nearby schools

    GreatSchools rating
    Schools provided by the listing agent
    • Elementary: Grassy Creek Elementary School
    • High: Warren Central High School

    Source: MIBOR as distributed by MLS GRID. This data may not be complete. We recommend contacting the local school district to confirm school assignments for this home.

    Get a cash offer in 3 minutes
    Find out how much your home could sell for in as little as 3 minutes with a no-obligation cash offer.
    Estimated market value
    $317,500
    Get a cash offer in 3 minutes
    Find out how much your home could sell for in as little as 3 minutes with a no-obligation cash offer.
    Estimated market value
    $317,500