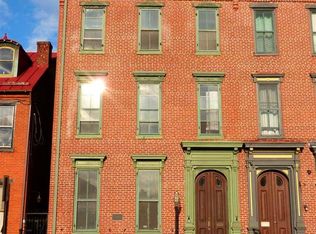
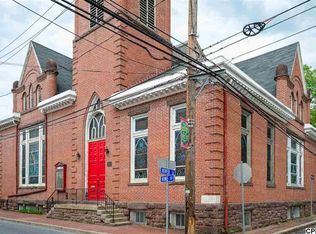
Located in the historic Shipoke District, 329 S Front Street is a beautiful, Federal-style brick home built circa 1856, offering a rare combination of documented history and proven short-term rental performance. The home is historically recognized as the former residence of Civil War Brigadier General Joseph F. Knipe, with an official historical marker located on the building and directly across the street. The property is a single family home, which is extremely rare in downtown Harrisburg. It offers approximately 2,376 square feet across three finished levels, featuring five bedrooms and 1.5 baths, and is being sold fully furnished and turnkey for continued use as a short-term rental or historic-home lover. Currently operating as a successful Airbnb, the home has earned over 100 guest reviews with a 5-star average rating, demonstrating consistent demand and guest satisfaction. Period features include original pine floors, tall ceilings, a grand open front staircase, secondary rear staircase, original doors and trim, and a clawfoot tub, paired with functional updates suited for modern living and hosting. Systems include natural gas heat, public utilities, and a metal roof, offering durability and long-term value. Outdoor amenities include a private fenced rear courtyard, brick patio, second-floor balcony, and garden space. The Front Street location provides proximity to the Susquehanna River, Riverwalk, downtown Harrisburg attractions, and major roadways—appealing to both guests and owner-occupants. Public and permit parking options are available nearby. The adjacent parcel is currently owned by UPMC and was previously offered for sale to the current owner. Contact information for the parcel owner is available for buyers interested in potential future acquisition for use such as green space, parking, or a garage. An exceptional opportunity for investors seeking a fully operational, income-producing short-term rental, or for buyers looking to own a distinctive historic home.
Sold for $235,000
Zillow last checked:
Listing updated:
Bought with:
Trenton Sneidman, RS347990
Keller Williams of Central PA
Source: Bright MLS,MLS#: PADA2052254
Price history
| Date | Event | Price |
|---|---|---|
| 4/13/2026 | Sold | $235,000-6.7%$99/sqft |
Source:  Bright MLS #PADA2052254 Report a problem Bright MLS #PADA2052254 Report a problem | ||
| 3/13/2026 | Contingent | $251,750$106/sqft |
Source: Bright MLS #PADA2052254 Report a problem | ||
| 1/29/2026 | Price change | $251,750-5%$106/sqft |
Source: Bright MLS #PADA2052254 Report a problem | ||
| 1/2/2026 | Listed for sale | $265,000+45.6%$112/sqft |
Source: Bright MLS #PADA2052254 Report a problem | ||
| 7/8/2021 | Sold | $182,000-2.5%$77/sqft |
Source: Public Record Report a problem | ||
| 1/13/2021 | Listing removed | -- |
Source:  Bright MLS Report a problem Bright MLS Report a problem | ||
| 11/18/2020 | Price change | $186,600-5.2%$79/sqft |
Source: Coldwell Banker Residential Brokerage-Camp Hill #PADA124380 Report a problem | ||
| 10/1/2020 | Price change | $196,900-1.5%$83/sqft |
Source: Coldwell Banker Residential Brokerage-Camp Hill #PADA124380 Report a problem | ||
| 9/4/2020 | Price change | $199,900-8.5%$84/sqft |
Source: Coldwell Banker Residential Brokerage-Camp Hill #PADA124380 Report a problem | ||
| 8/27/2020 | Price change | $218,500-7%$92/sqft |
Source: Coldwell Banker Residential Brokerage-Camp Hill #PADA124380 Report a problem | ||
| 8/13/2020 | Listed for sale | $235,000+921.7%$99/sqft |
Source: Coldwell Banker Residential Brokerage-Camp Hill #PADA124380 Report a problem | ||
| 9/30/2014 | Sold | $23,000-34.1%$10/sqft |
Source: Agent Provided Report a problem | ||
| 8/19/2014 | Price change | $34,900-30.1%$15/sqft |
Source: Exit Realty Capital Area #10257274 Report a problem | ||
| 8/2/2014 | Price change | $49,900-16.7%$21/sqft |
Source: RE/MAX 1ST ADVANTAGE #10248625 Report a problem | ||
| 6/27/2014 | Price change | $59,900-14.3%$25/sqft |
Source: RE/MAX 1ST ADVANTAGE #10248625 Report a problem | ||
| 5/19/2014 | Price change | $69,900-12.5%$29/sqft |
Source: RE/MAX 1ST ADVANTAGE #10248625 Report a problem | ||
| 4/3/2014 | Price change | $79,900-11.1%$34/sqft |
Source: RE/MAX 1ST ADVANTAGE #10248625 Report a problem | ||
| 2/20/2014 | Listed for sale | $89,900$38/sqft |
Source: RE/MAX 1ST ADVANTAGE #10248625 Report a problem | ||
Sell for more on Zillow
Get a Zillow Showcase℠ listing at no additional cost and you could sell for .
$232,500
2% more
+$4,650
With Zillow Showcase(estimated)
$237,150
