Skip main navigation
Sold for $184,990
  • $184,990

    329 S McPherson Church Rd, Fayetteville, NC 28303

    3beds
    1,339sqft
    Single Family Residence, Residential
    Built in 1965
    0.36 Acres Lot
    $205,000 Zestimate®
    $138/sqft
    $1,521 Estimated rent

    Home value

    $205,000

    $189,000 - $223,000

    $1,521/mo

    Zestimate® history
    Loading
    Loading...

    Owner options

    List your home for rent

    $1,521/mo

    Rent Zestimate®

    Find your next renter with Zillow Rental Manager. Plus, with online applications, you can quickly screen prospective tenants – for free.

    Learn more

    $1,521/mo

    Rent Zestimate®

    Refinance and save

    $1,198/mo

    Est. payment

    Refinancing to a lower rate could help reduce your monthly payments and save thousands over the life of the loan.

    See today's rates

    $1,198/mo

    Est. payment

    Explore your selling options

    Work with a Zillow partner agent

    Leverage their expertise and Zillow's premium Showcase listings to get your home seen by more buyers.

    Get started

    List with your own agent

    Get your home in front of millions of buyers by listing it on Zillow.

    Learn how to do it

    Sell it yourself

    Take full control of how buyers see your home on Zillow by listing For Sale by Owner (FSBO).

    List your home

    What's special

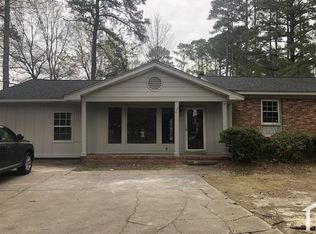
    Discover your perfect blend of comfort and potential in this charming 3BD 1.5BA brick home. Nestled on a spacious 0.36-acre lot in the Kirkwood subdivision, this home offers 1,339 SF of cozy, single-story living that's perfect for buyers looking for a new home or investors seeking a valuable addition to their portfolio. Built in 1965 this home boasts a welcoming and timeless appeal. The attached carport adds convenience and ease, providing covered parking and additional storage space. Located near Cross Creek Mall, Fort Liberty, Fayetteville Tech, and Fayetteville Academy this property offers excellent potential for personalization and value growth. Imagine the possibilities: enhance the existing structure with modern updates, entertain guest in the expansive backyard, or let your favorite hobby flourish in your personal workspace.

    Zillow last checked:

    Listing updated:

    Listed by:

    Stephanie Jones 919-423-6897,

    Next Move Realty LLC

    Bought with:

    Jessica Anderson, 279307

    RE/MAX Signature Realty

    Source: Doorify MLS,MLS#: 10057983MLS Logo

    Facts & features

    Interior

    Bedrooms & bathrooms
    • Bedrooms: 3
    • Bathrooms: 2
    • Full bathrooms: 1
    • 1/2 bathrooms: 1
    Heating
    • Forced Air
    Cooling
    • Ceiling Fan(s), Central Air
    Appliances
    • Included: Electric Oven, Electric Range, Electric Water Heater, Microwave, Refrigerator
    • Laundry: Electric Dryer Hookup, In Kitchen, Main Level, Washer Hookup
    Features
    • Bathtub/Shower Combination, Ceiling Fan(s), Eat-in Kitchen, Entrance Foyer, Kitchen/Dining Room Combination, Master Downstairs
    • Flooring: Carpet, Vinyl
    • Doors: Storm Door(s)
    • Windows: Blinds, Screens
    • Has fireplace: No
    Interior area
    • Total structure area: 1,339
    • Total interior livable area: 1,339 sqft
    • Finished area above ground: 1,339
    • Finished area below ground: 0

    Property

    Parking
    • Parking features: Carport
    • Carport spaces: 1
    Features
    • Levels: One
    • Stories: 1
    • Patio & porch: Front Porch, Patio
    • Exterior features: Fenced Yard, Rain Gutters, Storage
    • Fencing: Back Yard, Chain Link
    • Has view: Yes
    Lot
    • Size: 0.36 Acres
    Details
    • Additional structures: Second Garage, Shed(s), Storage, Workshop
    • Parcel number: 0417571378
    • Zoning: R101-RES
    • Special conditions: Standard

    Construction

    Type & style
    • Home type: SingleFamily
    • Architectural style: Ranch
    • Property subtype: Single Family Residence, Residential
    Materials
    • Brick
    • Foundation: Brick/Mortar
    • Roof: Shingle
    Condition
    • New construction: No
    • Year built: 1965

    Utilities & green energy

    • Sewer: Public Sewer
    • Water: Public

    Community & HOA

    Community
    • Subdivision: Kirkwood
    HOA
    • Has HOA: No
    Location
    • Region: Fayetteville

    Financial & listing details

    • Price per square foot: $138/sqft
    • Tax assessed value: $221,800
    • Annual tax amount: $2,535
    • Date on market: 10/12/2024

    Price history

    DateEventPrice
    6/23/2026Listing removed$1,495$1/sqft
    Source: Zillow Rentals Report a problem
    5/18/2026Price change$1,495-6.3%$1/sqft
    Source: Zillow Rentals Report a problem
    4/7/2026Price change$1,595-5.9%$1/sqft
    Source: Zillow Rentals Report a problem
    3/6/2026Price change$1,695-5.6%$1/sqft
    Source: Zillow Rentals Report a problem
    2/12/2026Listed for rent$1,795$1/sqft
    Source: Zillow Rentals Report a problem
    1/10/2025Sold$184,990$138/sqft
    Source: Doorify MLS #10057983 Report a problem
    10/28/2024Pending sale$184,990$138/sqft
    Source: Doorify MLS #10057983 Report a problem
    10/12/2024Listed for sale$184,990-15.9%$138/sqft
    Source: Doorify MLS #10057983 Report a problem
    7/26/2013Sold$220,000$164/sqft
    Source: Public Record Report a problem

    Public tax history

    YearProperty taxesTax assessment
    2025$2,593 +2.3%$221,800 +49.5%
    2024$2,535 +4.9%$148,400
    2023$2,416 +6%$148,400
    2022$2,280 $148,400
    2021$2,280 $148,400 +10.9%
    2020-- $133,759 -9.9%
    2019$2,245 $148,400
    2018$2,245 $148,400
    2017$2,245 +12.9%$148,400 -0.7%
    2016$1,989 +1%$149,400
    2015$1,969 +0.4%$149,400
    2014$1,962 +2.8%$149,400
    2013$1,909 $149,400
    2012$1,909 $149,400
    2011$1,909 $149,400
    2010-- $149,400
    2009-- $149,400 +41.7%
    2008-- $105,400
    2007-- $105,400
    2006-- $105,400
    2005-- --
    2004-- $105,400
    2003-- $105,400 +32.2%
    2002-- $79,700
    2001-- $79,700
    Find assessor info on the county website

    Neighborhood: Kirkwood

    Nearby schools

    GreatSchools rating
    Schools provided by the listing agent
    • Elementary: Cumberland - Alma O Easom
    • Middle: Cumberland - R Max Abbott
    • High: Cumberland - Terry Sanford

    Source: Doorify MLS. This data may not be complete. We recommend contacting the local school district to confirm school assignments for this home.

    Get a cash offer in 3 minutes
    Find out how much your home could sell for in as little as 3 minutes with a no-obligation cash offer.
    Estimated market value
    $205,000
    Get a cash offer in 3 minutes
    Find out how much your home could sell for in as little as 3 minutes with a no-obligation cash offer.
    Estimated market value
    $205,000