Skip main navigation
Sold for $337,500
  • $337,500

    329 S Quillan St, Kennewick, WA 99336

    3beds
    1,342sqft
    Single Family Residence
    Built in 1965
    0.29 Acres Lot
    $338,200 Zestimate®
    $251/sqft
    $2,127 Estimated rent

    Home value

    $338,200

    $318,000 - $362,000

    $2,127/mo

    Zestimate® history
    Loading
    Loading...

    Owner options

    List your home for rent

    $2,127/mo

    Rent Zestimate®

    Find your next renter with Zillow Rental Manager. Plus, with online applications, you can quickly screen prospective tenants – for free.

    Learn more

    $2,127/mo

    Rent Zestimate®

    Refinance and save

    $2,018/mo

    Est. payment

    Refinancing to a lower rate could help reduce your monthly payments and save thousands over the life of the loan.

    See today's rates

    $2,018/mo

    Est. payment

    Explore your selling options

    Work with a Zillow partner agent

    Leverage their expertise and Zillow's premium Showcase listings to get your home seen by more buyers.

    Get started

    List with your own agent

    Get your home in front of millions of buyers by listing it on Zillow.

    Learn how to do it

    Sell it yourself

    Take full control of how buyers see your home on Zillow by listing For Sale by Owner (FSBO).

    List your home

    What's special

    Covered patioStunning double-sided brick fireplaceRoom for an rvPrivate fully fenced yardAbundant natural lightCozy fire pitPlenty of cabinetry
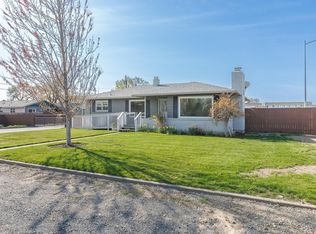
    MLS# 287864 Welcome to this charming and well-cared-for home, offering timeless character and thoughtful updates throughout. Inside, you’ll be greeted by beautiful true hardwood & tiled floors with abundant natural light that highlight the inviting living spaces. The centerpiece of the home is the stunning double-sided brick fireplace, stretching floor-to-ceiling and adding warmth and charm to both sides of the living area. The kitchen is designed for function and style, featuring tile flooring, lots of countertop space, a composite sink, smooth-toprange/oven, and overhead microwave. Plenty of cabinetry provides excellent storage. A separate laundry area with its own ¾ bath adds extra convenience. Bathrooms have been tastefully updated, with the main bath showcasing tiled floors, a full tile-surround shower, and granite countertops. The guest bath features modern updates as well, including new flooring, sink, and fixtures—ready for everyday living or hosting. Step outside to enjoy a backyard designed for both relaxation and entertaining. A covered patio overlooks the private, fully fenced yard with a cozy fire pit, garden area, and room for an RV. Whether you’re gathering with friends or enjoying a quiet evening outdoors, this space is ready for you. Additional highlights include an electric furnace, separate A/C for year-round comfort, and ample cabinetry throughout the home ensuring plenty of storage. This property blends classic details with practical updates, creating a warm and functional place to call home.

    Zillow last checked:

    Listing updated:

    Listed by:

    Eric Culverhouse 509-539-5073,

    Retter and Company Sotheby's,

    Teresa Loftus-Culverhoue 509-531-7134,

    Retter and Company Sotheby's

    Bought with:

    Alma Nelson, 135371

    Amplify Real Estate Services

    Source: PACMLS,MLS#: 287864MLS Logo

    Facts & features

    Interior

    Bedrooms & bathrooms
    • Bedrooms: 3
    • Bathrooms: 2
    • Full bathrooms: 1
    • 3/4 bathrooms: 1
    Bedroom
    • Area: 140
    • Dimensions: 14 x 10
    Bedroom 1
    • Area: 120
    • Dimensions: 12 x 10
    Bedroom 2
    • Area: 121
    • Dimensions: 11 x 11
    Dining room
    • Area: 273
    • Dimensions: 21 x 13
    Kitchen
    • Area: 96
    • Dimensions: 12 x 8
    Living room
    • Area: 300
    • Dimensions: 25 x 12
    Heating
    • Electric, Forced Air, Fireplace(s)
    Cooling
    • Central Air, Electric
    Appliances
    • Included: Dishwasher, Disposal, Microwave, Oven, Range/Oven, Refrigerator, Wine Cooler, Water Heater
    Features
    • Storage
    • Flooring: Tile, Wood
    • Windows: Double Pane Windows, Windows - Metal, Drapes/Curtains/Blinds
    • Basement: None
    • Has fireplace: Yes
    • Fireplace features: Double Sided, Family Room, Wood Burning
    Interior area
    • Total structure area: 1,342
    • Total interior livable area: 1,342 sqft

    Property

    Parking
    • Total spaces: 2
    • Parking features: 2 car
    • Garage spaces: 2
    Features
    • Levels: 1 Story
    • Stories: 1
    • Patio & porch: Patio/Covered, Patio/Open, Porch
    • Exterior features: Lighting, See Remarks
    • Fencing: Fenced,Partial
    Lot
    • Size: 0.29 Acres
    • Features: Located in City Limits, Garden, Corner Lot, Plat Map - Approved
    Details
    • Parcel number: 103892110002001
    • Zoning description: Single Family R

    Construction

    Type & style
    • Home type: SingleFamily
    • Property subtype: Single Family Residence
    Materials
    • Metal, Wood Frame
    • Foundation: Crawl Space
    • Roof: Comp Shingle
    Condition
    • Existing Construction (Not New)
    • New construction: No
    • Year built: 1965

    Utilities & green energy

    • Utilities for property: Sewer Connected

    Community & neighborhood

    Location
    • Region: Kennewick
    • Subdivision: Hghlndr P3,Kennewick Cntrl

    Other

    Other facts
    • Listing terms: ARM,Cash,Conventional,VA Loan
    • Road surface type: Paved

    Price history

    DateEventPrice
    12/5/2025Sold$337,500+0.7%$251/sqft
    Source: PACMLS #287864 Report a problem
    11/8/2025Pending sale$335,000$250/sqft
    Source: PACMLS #287864 Report a problem
    10/29/2025Price change$335,000-1.5%$250/sqft
    Source: PACMLS #287864 Report a problem
    9/30/2025Listed for sale$340,000+165.6%$253/sqft
    Source: PACMLS #287864 Report a problem
    6/13/2014Sold$128,000+37.6%$95/sqft
    Source: Public Record Report a problem
    5/17/2011Sold$93,000-15.5%$69/sqft
    Source: PACMLS #172701 Report a problem
    1/26/2011Price change$110,000-8.3%$82/sqft
    Source: Prudential Real Estate #172701 Report a problem
    12/26/2010Price change$120,000+8.6%$89/sqft
    Source: Prudential Real Estate #172701 Report a problem
    12/11/2010Listed for sale--
    Source: foreclosure.com Report a problem
    10/21/2010Sold$110,500$82/sqft
    Source: Public Record Report a problem

    Public tax history

    YearProperty taxesTax assessment
    2024$2,498 +13.8%$309,300 +13.5%
    2023$2,195 +33.3%$272,490 +18.7%
    2022$1,646 -18.4%$229,540 +12%
    2021$2,018 +11%$204,990 +14.6%
    2020$1,818 -19%$178,830 +8.7%
    2019$2,243 +12.3%$164,460 +13.2%
    2018$1,997 -3.7%$145,310 +15.2%
    2017$2,075 +7.9%$126,160
    2016$1,923 $126,160
    2015$1,923 -0.1%$126,160 0%
    2014$1,925 $126,220
    2013$1,925 $126,220 +1.1%
    2012-- $124,840 +5.3%
    2011-- $118,570
    2010-- $118,570
    2009-- $118,570
    2008-- --
    2007-- --
    2006-- --

    Find assessor info on the county website

    Neighborhood: 99336

    Nearby schools

    GreatSchools rating
    Get pre-qualified for a loan
    At Zillow Home Loans, we can pre-qualify you in as little as 5 minutes with no impact to your credit score.

    An equal housing lender. NMLS #10287.

    Sell for more on Zillow
    Get a Zillow Showcase℠ listing at no additional cost and you could sell for .
    $338,200
    2% more
    +$6,764
    With Zillow Showcase(estimated)
    $344,964