This well maintained brick home, sits on a quiet tree lined cul-de-sac just a short walk to the Green Line Train. This is an incredibly gorgeous Oak Park block. There are three generous bedrooms with a large tandem room that spans the entire back of the house. Tandem rooms can serve various purposes, such as an additional bedroom space, office space, or a family room, depending on the buyer's needs. There are 2 full well appointed bathrooms. The living room features a fireplace that has been converted to gas in 2016. Additionally, a chimney liner was added, improving safety and functionality. Updates have been continuously done during these sellers' ownership of this lovely home. Exterior painted 2023, Entire roof tear-off 2022, Kitchen rehab with Shaker front white cabinets and solid surface countertops 2019, and SpacePak Central AC in 2015, to name a few. You must see this incredible backyard garden, deck, and dining area. Entertaining will be a breeze!
Closed
$615,000
329 S Taylor Ave, Oak Park, IL 60302
3beds
2,370sqft
Single Family Residence
Built in 1923
6,360 Square Feet Lot
$756,700 Zestimate®
$259/sqft
$3,408 Estimated rent
Home value
$756,700
$704,000 - $817,000
$3,408/mo
Zestimate® history
Owner options
List your home for rent
$3,408/mo
Rent Zestimate®
Find your next renter with Zillow Rental Manager. Plus, with online applications, you can quickly screen prospective tenants – for free.
$3,408/mo
Rent Zestimate®
Refinance and save
$3,637/mo
Est. payment
Refinancing to a lower rate could help reduce your monthly payments and save thousands over the life of the loan.
$3,637/mo
Est. payment
Explore your selling options
Work with a Zillow partner agent
Leverage their expertise and Zillow's premium Showcase listings to get your home seen by more buyers.
Get startedList with your own agent
Get your home in front of millions of buyers by listing it on Zillow.
Learn how to do itSell it yourself
Take full control of how buyers see your home on Zillow by listing For Sale by Owner (FSBO).
List your homeWhat's special
Zillow last checked:
Listing updated:
Listed by:
Jeffrey O'Connor 708-860-8667,
Berkshire Hathaway HomeServices Chicago
Bought with:
Lisa Pasquesi
@properties Christie's International Real Estate
Source: MRED as distributed by MLS GRID,MLS#: 11897703
Facts & features
Interior
Bedrooms & bathrooms
- Bedrooms: 3
- Bathrooms: 2
- Full bathrooms: 2
Rooms
- Room types: Office, Tandem Room
Primary bedroom
- Level: Second
- Area: 240 Square Feet
- Dimensions: 20X12
Bedroom 2
- Level: Second
- Area: 150 Square Feet
- Dimensions: 15X10
Bedroom 3
- Level: Second
- Area: 150 Square Feet
- Dimensions: 15X10
Dining room
- Level: Main
- Area: 180 Square Feet
- Dimensions: 12X15
Family room
- Level: Basement
- Area: 300 Square Feet
- Dimensions: 25X12
Kitchen
- Features: Kitchen (Eating Area-Breakfast Bar, Island, Pantry-Closet, Custom Cabinetry, Granite Counters, SolidSurfaceCounter, Updated Kitchen)
- Level: Main
- Area: 150 Square Feet
- Dimensions: 15X10
Laundry
- Level: Basement
- Area: 100 Square Feet
- Dimensions: 10X10
Living room
- Level: Main
- Area: 375 Square Feet
- Dimensions: 25X15
Office
- Level: Main
- Area: 80 Square Feet
- Dimensions: 8X10
Other
- Level: Second
- Area: 120 Square Feet
- Dimensions: 12X10
Heating
- Natural Gas
Cooling
- Central Air
Features
- Basement: Partially Finished,Full
- Number of fireplaces: 1
- Fireplace features: Living Room
Interior area
- Total structure area: 0
- Total interior livable area: 2,370 sqft
Property
Parking
- Total spaces: 2
- Parking features: On Site, Garage Owned, Detached, Garage
- Garage spaces: 2
Accessibility
- Accessibility features: No Disability Access
Features
- Stories: 2
Lot
- Size: 6,360 Square Feet
- Dimensions: 37X171.9
Details
- Parcel number: 16083150220000
- Special conditions: None
Construction
Type & style
- Home type: SingleFamily
- Property subtype: Single Family Residence
Materials
- Brick
- Roof: Asphalt
Condition
- New construction: No
- Year built: 1923
- Major remodel year: 2022
Utilities & green energy
- Sewer: Public Sewer
- Water: Lake Michigan
Community & HOA
HOA
- Services included: None
Location
- Region: Oak Park
Financial & listing details
- Price per square foot: $259/sqft
- Tax assessed value: $580,000
- Annual tax amount: $16,818
- Date on market: 11/17/2023
- Listing terms: Conventional
- Ownership: Fee Simple
Price history
| Date | Event | Price |
|---|---|---|
| 11/17/2023 | Sold | $615,000$259/sqft |
Source:  MRED as distributed by MLS GRID #11897703 Report a problem MRED as distributed by MLS GRID #11897703 Report a problem | ||
Public tax history
| Year | Property taxes | Tax assessment |
|---|---|---|
| 2024 | $19,728 +16.3% | $58,000 +0% |
| 2023 | $16,962 +0.9% | $57,999 +16.1% |
| 2022 | $16,818 +2.2% | $49,954 |
| 2021 | $16,449 -3.8% | $49,954 |
| 2020 | $17,103 +4.7% | $49,954 +8.6% |
| 2019 | $16,330 +3.9% | $45,992 |
| 2018 | $15,715 +2.1% | $45,992 |
| 2017 | $15,392 +6.7% | $45,992 +19.9% |
| 2016 | $14,431 +5% | $38,353 -5.8% |
| 2015 | $13,741 +7.5% | $40,728 |
| 2014 | $12,787 +9.1% | $40,728 +5.3% |
| 2013 | $11,726 -0.3% | $38,661 |
| 2012 | $11,766 -5.8% | $38,661 -7.7% |
| 2011 | $12,491 +10.6% | $41,872 -3.2% |
| 2010 | $11,296 +11.2% | $43,236 -12.5% |
| 2009 | $10,162 -5.2% | $49,395 -7% |
| 2008 | $10,724 +8.2% | $53,113 0% |
| 2007 | $9,910 -15.3% | $53,115 |
| 2006 | $11,707 +2.4% | $53,115 |
| 2005 | $11,428 +29% | $53,115 +51.8% |
| 2004 | $8,860 +7.4% | $34,996 |
| 2003 | $8,250 +3.9% | $34,996 |
| 2002 | $7,940 +22.6% | $34,996 +35.7% |
| 2001 | $6,476 +3.5% | $25,783 |
| 2000 | $6,259 +5.1% | $25,783 |
| 1999 | $5,955 | $25,783 |
Find assessor info on the county website
Neighborhood: 60302
Nearby homes
- $970,0006 bd5 ba-- sqft331 S Taylor Ave, Oak Park, IL 60302Sold
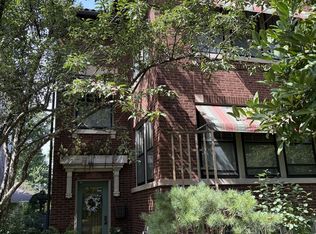
- $--3 bd1 ba1.2k sqft331 S Taylor Ave #1, Oak Park, IL 60302Off Market

- $669,3005 bd2 ba2.4k sqft323 S Taylor Ave, Oak Park, IL 60302Off Market
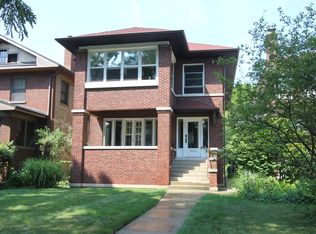
- $616,9004 bd1 ba1.9k sqft321 S Taylor Ave, Oak Park, IL 60302Off Market
- $321,6003 bd1 ba11k sqft333 S Taylor Ave APT 1N, Oak Park, IL 60302Off Market
- $300,3003 bd1 ba11k sqft335 S Taylor Ave APT 1S, Oak Park, IL 60302Off Market
- $275,0004 bd1 ba1.4k sqft333 S Taylor Ave APT 2N, Oak Park, IL 60302Sold
- $321,9003 bd1 ba11k sqft335 S Taylor Ave APT 2S, Oak Park, IL 60302Off Market
Nearby schools
GreatSchools rating
- 9/10William Beye Elementary SchoolGrades: K-5Distance: 0.6 mi
- 7/10Percy Julian Middle SchoolGrades: 6-8Distance: 0.3 mi
- 10/10Oak Park & River Forest High SchoolGrades: 9-12Distance: 0.7 mi
Schools provided by the listing agent
- Elementary: William Beye Elementary School
- Middle: Percy Julian Middle School
- High: Oak Park & River Forest High Sch
- District: 97
Source: MRED as distributed by MLS GRID. This data may not be complete. We recommend contacting the local school district to confirm school assignments for this home.
Get a cash offer in 3 minutes
Find out how much your home could sell for in as little as 3 minutes with a no-obligation cash offer.
Estimated market value
$756,700
Get a cash offer in 3 minutes
Find out how much your home could sell for in as little as 3 minutes with a no-obligation cash offer.
Estimated market value
$756,700
- Illinois
- Cook County
- Oak Park
- 60302
- 329 S Taylor Ave
